The property
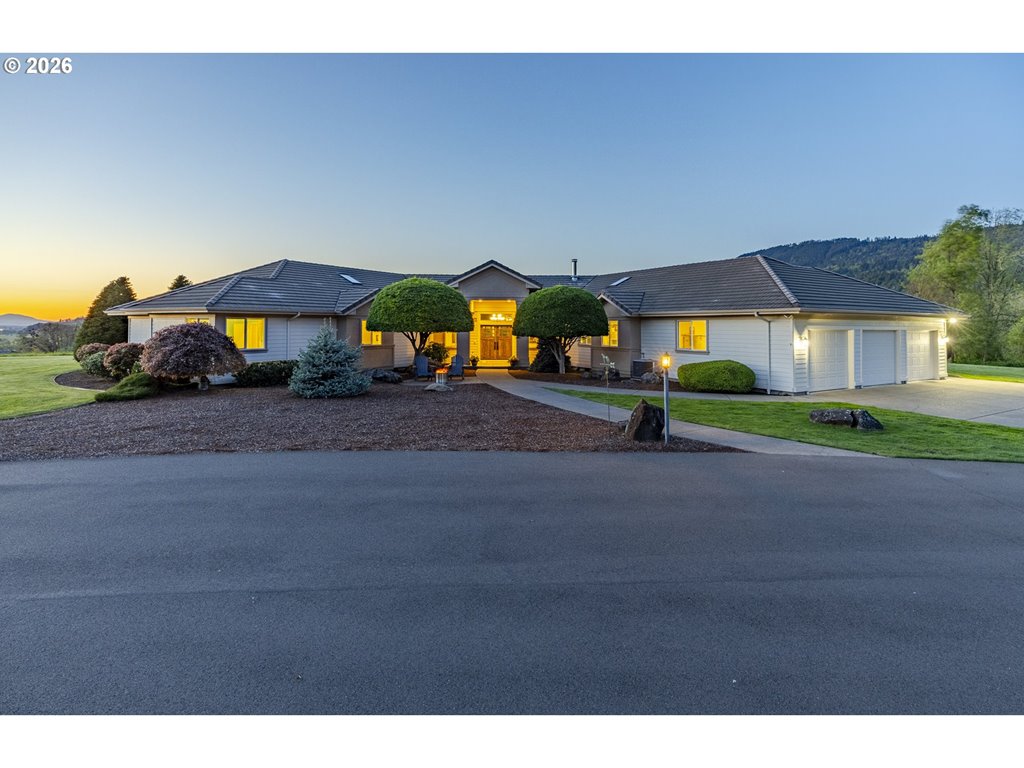
Extensively renovated in desirable Crescent Meadows with high-end finishes and thoughtful design throughout. Features include wood floors, quartz surfaces, custom cabinetry, designer lighting and a gourmet kitchen with stainless gas appliances, wine cooler, pantry and eat bar. The open living area showcases high ceilings and a dual-sided fireplace. Spacious primary suite with walk-in closet, dual sinks and walk-in shower, plus two additional bedrooms, including one with office built-ins. Beautifully landscaped backyard offers a covered patio with fireplace and tranquil water feature. Major updates include siding, roof, gutters, HVAC/furnace, interior/exterior paint and fixtures. Oversized 2-car garage.
Listing snapshot
- Type
- Single Family Residence
- Status
- Active (ACT)
- Year built
- 1998
- Lot
- 0.2 ac
- Garage
- 2 spaces
- Stories
- 1
- Fireplaces
- 1
- Water
- Public Water
- Sewer
- Public Sewer
- Heat
- Forced Air,Heat Pump
- Cooling
- Central Air,Heat Pump
- Roof
- Composition,Shingle
- Terms
- Cash,Conventional,VALoan
- Price / sqft
- $451
- Property tax
- $8,739 (2025)
- HOA
- $100 / annually
- County
- Lane
- Subdivision
- CRESCENT MEADOWS
- Zoning
- R1
- Condition
- Updated Remodeled
- MLS®
- 312009704
Price history
- Original listAug 13, 2026
- $869,000
- Current listSep 13, 2026
- $845,000
Interior
- Ceiling Fan,Garage Door Opener,Hardwood Floors,High Ceilings,Laundry,Luxury Vinyl Plank,Murphy Bed,Quartz,Sprinkler,Wallto Wall Carpet,Washer Dryer,Wood Floors
Appliances
- Dishwasher,Disposal,Free Standing Gas Range,Free Standing Refrigerator,Gas Appliances,Island,Pantry,Pot Filler,Quartz,Range Hood,Stainless Steel Appliance,Wine Cooler
Heating & cooling
- Forced Air,Heat Pump
- Central Air,Heat Pump
Fireplace
- Gas
Exterior
- Covered Patio,Fenced,Outdoor Fireplace,Public Road,Sprinkler,Yard
Construction
- Concrete Perimeter
- Composition,Shingle
Lot & view
- Irrigated Irrigation Equipment,Level
Parking
- Driveway,Off Street
Utilities
- Public Water
- Public Sewer
- Paved
Security
- Sidewalk
Style
- Stories1,Modern
The house, in pictures
Listing courtesy of Madalena Nelson, Triple Oaks Realty LLC · 541-735-0308 · RMLS

Listing courtesy of Madalena Nelson, Triple Oaks Realty LLC · 541-735-0308. IDX information is provided exclusively for consumers' personal, non-commercial use, that it may not be used for any purpose other than to identify prospective properties consumers may be interested in purchasing, and that the data is deemed reliable but is not guaranteed accurate by RMLS. The content relating to real estate for sale on this web site comes in part from the IDX program of the RMLS of Portland, Oregon. Real estate listings held by brokerage firms other than Triple Oaks Realty are marked with the RMLS logo, and detailed information about these properties includes the names of the listing brokers. Listing content is copyright © 2026 RMLS, Portland, Oregon. All information provided is deemed reliable but is not guaranteed and should be independently verified.
This content last updated on Sep 13, 2026, 7:12 AM. Some properties which appear for sale on this web site may subsequently have sold or may no longer be available. Provided by Triple Oaks Realty.
More in this market