The Team Burke take
This address sold in Eugene, OR 97402. 3 bed, 2.1 bath, 2,485 sqft, 6.6 ac, Built 1995. Team Burke reads it as Bethel pocket — not a citywide average.
Elementary: Twin Oaks; Middle: Kennedy; High: Churchill. Those names come from the listing. They are not a guarantee of attendance.
Related pages
How it was listed
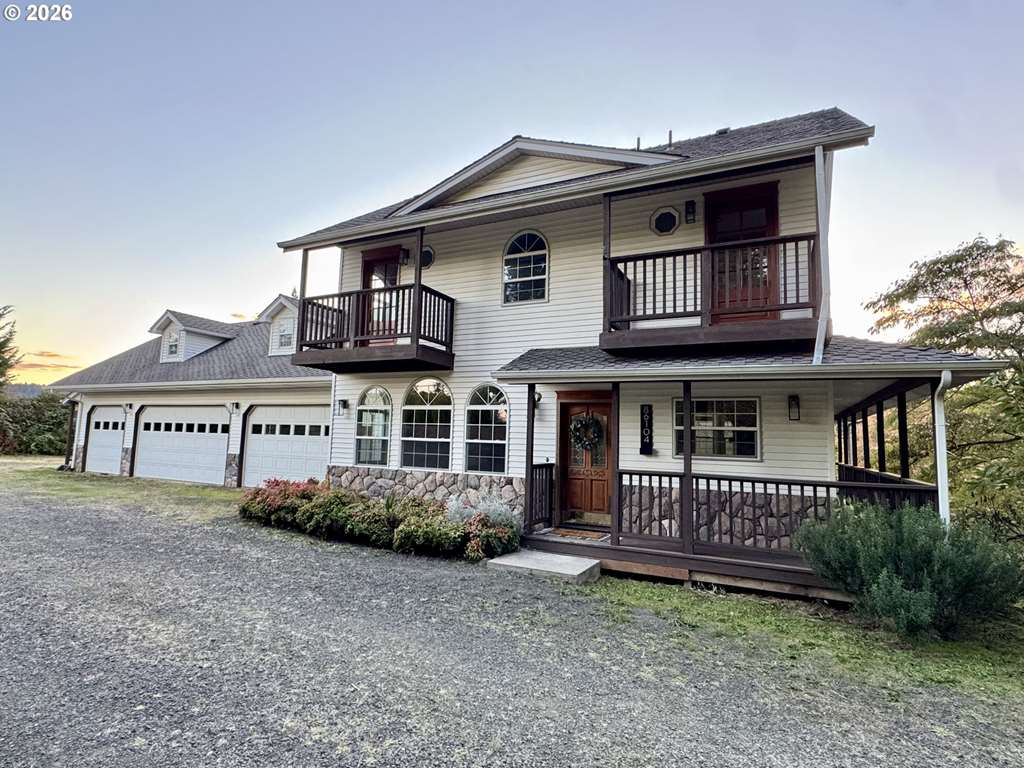
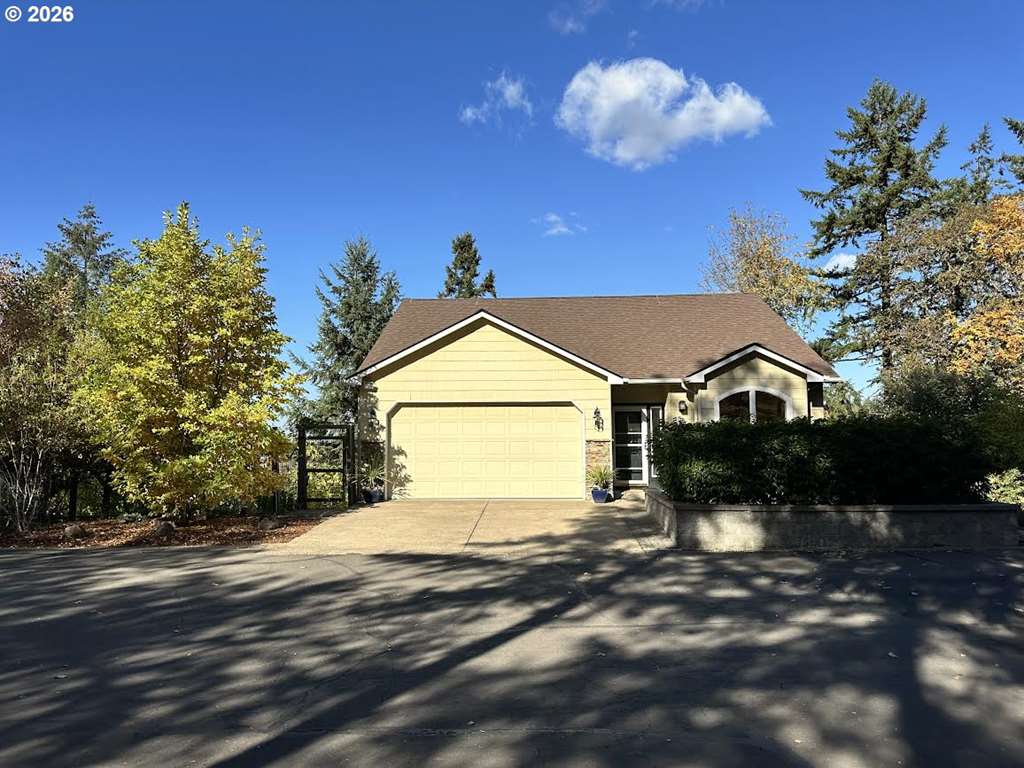
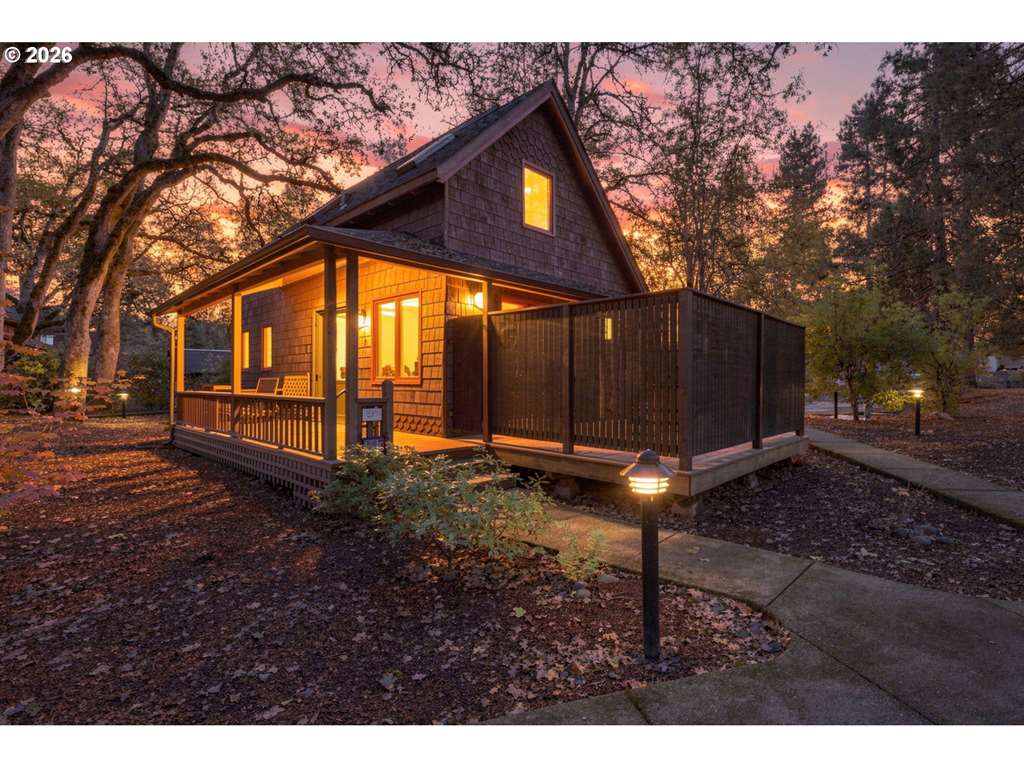
Tucked away off the main road, discover a spacious farmhouse where privacy and natural beauty greet you from every direction. The hills, 6.6 acres, are home to majestic Oaks, Douglas Fir, Madrone and a family of eagles. This spacious custom farmhouse offers the perfect blend of peaceful seclusion, upscale comfort and stunning forest views. Bathed in natural light, the open-concept floor plan features 18-foot ceilings in the living area and windows that frame the surrounding beauty. Nature lovers will enjoy long walks on the wooded acres and also the convenience of being just minutes to W. 11th Ave., shopping, & restaurants. The charming wraparound front porch welcomes you home, while decks upstairs and downstairs provide wonderful spaces to relax, entertain, & take in the tranquil setting. This well-maintained home offers 3 spacious bedrooms plus an office that could serve as a 4th bedroom. The main-level primary suite features a walk-in closet, deck access, and an en suite bath w/double sinks, shower, and a jetted tub with a beautiful view. Designed with both comfort and functionality in mind, the home includes a grand staircase with built-ins, abundant storage, a large laundry room, kitchen pantry, built-in desk area, and a cook's kitchen complete with a generous island. Maple floors add warmth and elegance, while the wood stove efficiently heats the home along w/ central heat and AC. Recent updates include a new roof in 2024, new upstairs deck, refrigerator, heat pump replaced 3 years ago, & well pump replaced 2 years ago. A detached garage includes a separate studio or possible Airbnb/rental space complete with a full bath and private deck, offering flexibility for guests, hobbies, multigenerational living, or potential income. The property has a deep well & 1,500-gallon water storage tank. This one-of-a-kind retreat offers privacy, sunlight, modern updates, and timeless charm in an incredible natural setting.
Listing snapshot
- Type
- Single Family Residence
- Status
- Sold (SLD)
- Year built
- 1995
- Lot
- 6.6 ac
- Garage
- 2 spaces
- Stories
- 2
- Fireplaces
- 1
- Water
- Well
- Sewer
- Septic Tank,Standard Septic
- Heat
- Forced Air,Heat Pump,Wood Stove
- Cooling
- Central Air,Heat Pump
- Roof
- Composition
- Terms
- Cash,Conventional,FHA,VALoan
- Price / sqft
- $302
- Property tax
- $5,738 (2025)
- County
- Lane
- Zoning
- E40
- Condition
- Resale
- MLS®
- 244326662
Price history
- Original listMay 11, 2026
- $875,000
- Previous listNov 5, 2026
- $795,000
- Current listNov 5, 2026
- $750,000
- SoldNov 5, 2026
- $750,000
Interior
- Ceiling Fan,Central Vacuum,High Ceilings,Laundry,Separate Living Quarters Apartment Aux Living Unit,Vaulted Ceiling,Wallto Wall Carpet,Wood Floors
Appliances
- Builtin Oven,Cook Island,Cooktop,Dishwasher,Free Standing Refrigerator,Island,Microwave,Solid Surface Countertop,Water Purifier
Heating & cooling
- Forced Air,Heat Pump,Wood Stove
- Central Air,Heat Pump
Fireplace
- Stove,Wood Burning
Basement
- Crawl Space
Exterior
- Accessory Dwelling Unit,Deck,Guest Quarters,Outbuilding,RVParking,Yard
Construction
- Concrete Perimeter,Pillar Post Pier
- Composition
Lot & view
- Hilly,Pasture,Private,Secluded,Trees,Wooded
Parking
- Driveway,Parking Pad
Utilities
- Well
- Septic Tank,Standard Septic
- Gravel,Paved
Style
- Farmhouse,NWContemporary
Listing courtesy of Christina Castle-Rey, Hybrid Real Estate · 541-343-0322 · RMLS

Listing courtesy of Christina Castle-Rey, Hybrid Real Estate · 541-343-0322. IDX information is provided exclusively for consumers' personal, non-commercial use, that it may not be used for any purpose other than to identify prospective properties consumers may be interested in purchasing, and that the data is deemed reliable but is not guaranteed accurate by RMLS. The content relating to real estate for sale on this web site comes in part from the IDX program of the RMLS of Portland, Oregon. Real estate listings held by brokerage firms other than Triple Oaks Realty are marked with the RMLS logo, and detailed information about these properties includes the names of the listing brokers. Listing content is copyright © 2026 RMLS, Portland, Oregon. All information provided is deemed reliable but is not guaranteed and should be independently verified.
This content last updated on Nov 5, 2026, 10:23 PM. Some properties which appear for sale on this web site may subsequently have sold or may no longer be available. Provided by Triple Oaks Realty.
Questions about this house
Was 28544 CROW RD, Eugene, OR 97402 sold?+
This house sold on November 5, 2026. It is not for sale.
What neighborhood is this Eugene house in?+
Bethel. Bethel covers a broad west Eugene area with varied housing, parks, and access to western employment areas and the airport. Compare current inventory and condition to see what works within your budget. Guide: teamburke.org/neighborhoods/bethel-eugene Homes: teamburke.org/bethel-eugene-homes-for-sale Living: teamburke.org/living-in-eugene-oregon
How should I read this sale price?+
Last three solds on this street type, same bed count, same condition. A zip median is not this house. Call Team Burke for the comps.
Who should I call about this house?+
Team Burke at Triple Oaks Realty. Call 541-968-0423. We will tell you whether to tour, write, or walk.