The Team Burke take
This address is for sale in Portland, OR 97201. 3 bed, 2.1 bath, 2,649 sqft, 0.46 ac, Built 1976. Team Burke prices the house, not the city.
Elementary: Ainsworth; Middle: West Sylvan; High: Lincoln. Those names come from the listing. They are not a guarantee of attendance.
Related pages
The listing remarks
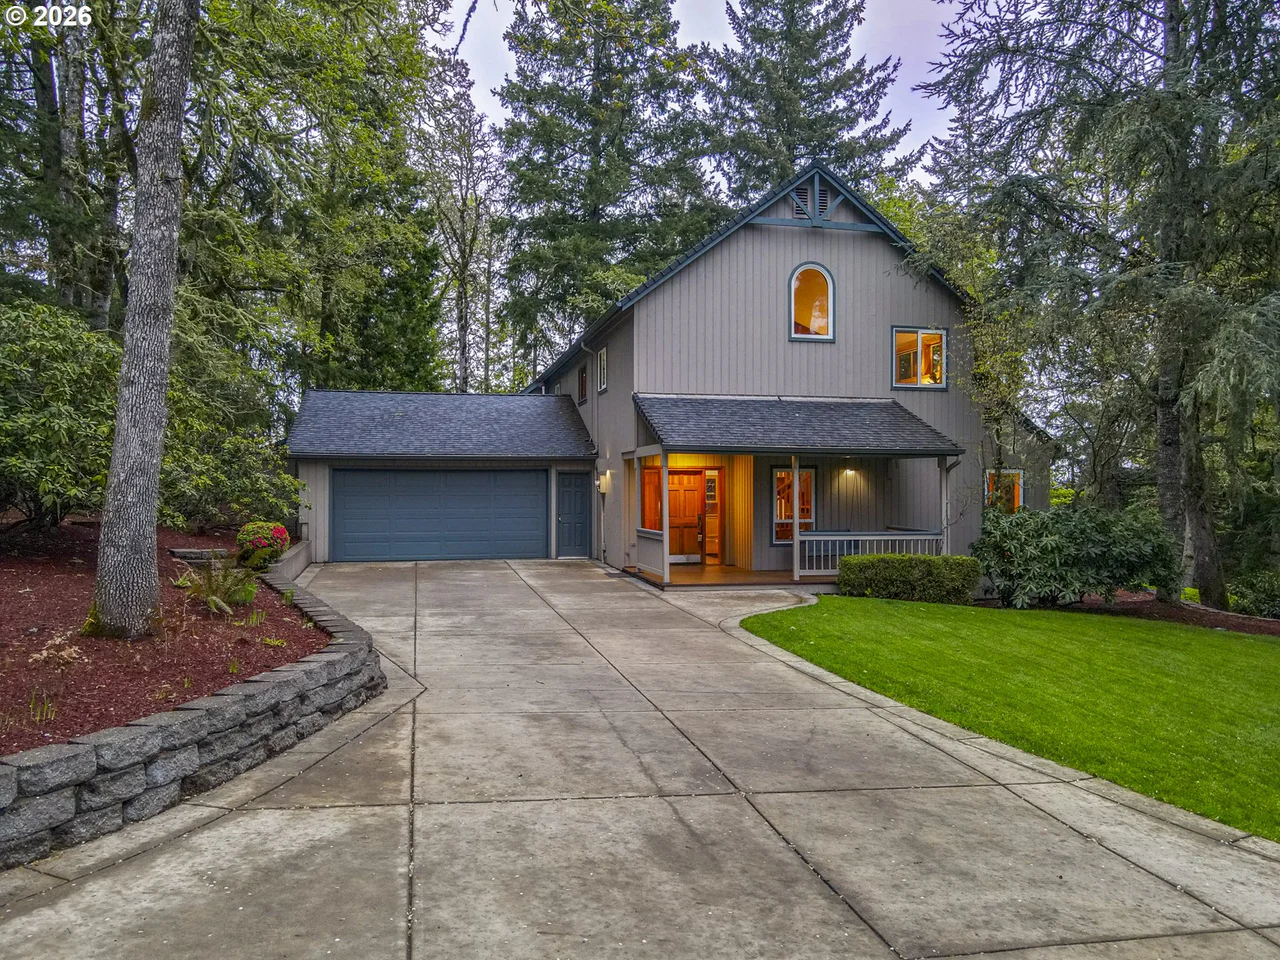
Surprisingly quiet, come hear for yourself! Located in one of the most storybook-green pockets of Portland Heights, this house doesn’t just look out at nature - it lives inside it. Every window frames its own little forested wonder: leaves rustling outside the glass, birdsong as your soundtrack, and a sense of privacy so complete you’ll forget you have neighbors at all. There’s a calm that settles over you the moment you walk in—the kind of good energy that’s hard to manufacture but easy to feel. Inside, the primary suite claims an entire floor of its own, tucked away as a genuine retreat and place to reset. On the main level, the living room has walls of windows and a vaulted cedar-plank ceiling that make it nearly impossible to tell whether you’re inside the house or inside the woods. The kitchen surprises with a sunroom that floods the space with gorgeous, warm light, especially lovely before you’ve even had your first sip of coffee. The lower level offers two bedrooms, a full bathroom, and a family room ready for games or cozy movie nights by the fireplace. And then there’s the yard—terraced, sprawling, and designed to reset your nervous system just by standing in it. The home has practical magic, too: storage tucked into every corner, much of it not even counted in the square footage (consider it a bonus round) plus a location zoned for strong public schools and within easy reach of excellent private options. This isn’t just a home near nature. It’s a home that forgot it wasn’t a treehouse.
Listing snapshot
- Type
- Single Family Residence
- Status
- Active (ACT)
- Year built
- 1976
- Lot
- 0.46 ac
- Garage
- 2 spaces
- Stories
- 3
- Fireplaces
- 2
- Water
- Public Water
- Sewer
- Public Sewer
- Heat
- Forced Air
- Cooling
- Central Air
- Roof
- Shake
- Terms
- Cash,Conventional,FHA
- Price / sqft
- $339
- Property tax
- $16,855 (2025)
- County
- Multnomah
- Subdivision
- PORTLAND HEIGHTS, WEST HILLS
- Condition
- Resale
- MLS®
- 611080860
Interior
- Granite,High Ceilings,Jetted Tub,Laundry,Vaulted Ceiling,Wood Floors
Appliances
- Gas Appliances,Granite,Island,Stainless Steel Appliance,Tile
Heating & cooling
- Forced Air
- Central Air
Fireplace
- Gas
Basement
- Daylight,Finished
Exterior
- Covered Deck,Deck,Fenced,Yard
Construction
- Concrete Perimeter
- Shake
Lot & view
- Green Belt,Trees
Parking
- Driveway,On Street
Utilities
- Public Water
- Public Sewer
- Paved
Style
- NWContemporary
Schools on the listing
These school names come from the RMLS listing. They are not a guarantee of attendance. Confirm the address with the district.
Elementary
Ainsworth
Middle
West Sylvan
High
Lincoln
Listing courtesy of Elizabeth James, Windermere Realty Trust · 503-488-9125 · RMLS

Listing courtesy of Elizabeth James, Windermere Realty Trust · 503-488-9125. IDX information is provided exclusively for consumers' personal, non-commercial use, that it may not be used for any purpose other than to identify prospective properties consumers may be interested in purchasing, and that the data is deemed reliable but is not guaranteed accurate by RMLS. The content relating to real estate for sale on this web site comes in part from the IDX program of the RMLS of Portland, Oregon. Real estate listings held by brokerage firms other than Triple Oaks Realty are marked with the RMLS logo, and detailed information about these properties includes the names of the listing brokers. Listing content is copyright © 2026 RMLS, Portland, Oregon. All information provided is deemed reliable but is not guaranteed and should be independently verified.
This content last updated on Oct 24, 2026, 7:12 AM. Some properties which appear for sale on this web site may subsequently have sold or may no longer be available. Provided by Triple Oaks Realty.