The property
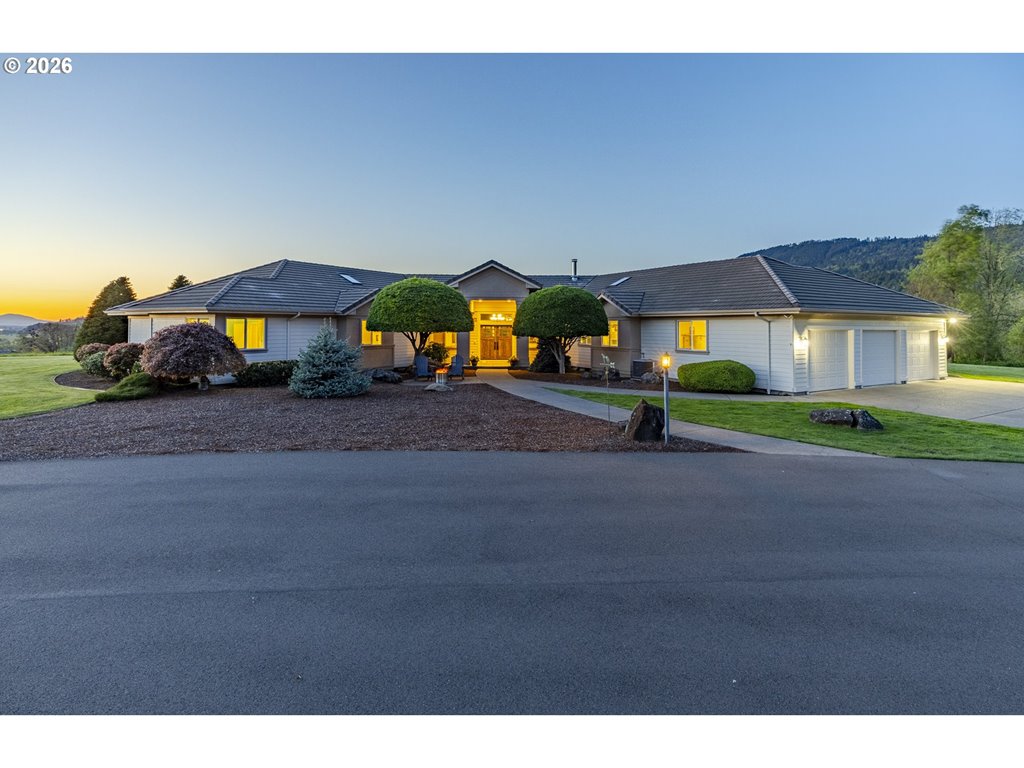
Welcome to this stunning custom single-level home in Eugene’s sought-after North Gilham neighborhood. Situated on a beautifully landscaped and private 0.51-acre lot, this thoughtfully designed residence welcomes you through a gated courtyard featuring a tranquil water feature. Inside, an open-concept layout with high ceilings and wide hallways creates a sense of spaciousness and comfort. The oversized family room, complete with built-in bookcases and a gas fireplace, flows into the gourmet kitchen, eating area, and formal dining room with a tray ceiling and direct access to the courtyard. A covered patio extends the living space outdoors, making it ideal for year-round entertaining. The luxurious primary suite offers private patio access, an attached office with built-ins, and dual custom walk-in closets. The spa-inspired bathroom features a freestanding soaking tub, walk-in shower, dual vanities, and convenient access to the hot tub. A second primary suite and a versatile den or workout room provide flexible living options for guests or multigenerational needs. A separate 488 sq ft casita includes a spacious bedroom, sitting area, closet, and full bathroom—perfect for guests, extended family, or a private studio. Additional highlights include a three-car garage with extra-wide and deep bays and attic storage, solid wood interior doors, an air filtration system with humidifier, abundant interior storage, under-cabinet and accent lighting, a gas fire pit, and a dedicated well for irrigation. Enjoy the perfect blend of privacy and tranquility with the convenience of in-town living.
Listing snapshot
- Type
- Single Family Residence
- Status
- Sold (SLD)
- Year built
- 2008
- Lot
- 0.51 ac
- Garage
- 3 spaces
- Stories
- 1
- Fireplaces
- 1
- Water
- Public Water
- Sewer
- Public Sewer
- Heat
- Forced Air,Radiant
- Cooling
- Central Air
- Roof
- Tile
- Terms
- Cash,Conventional
- Price / sqft
- $395
- Property tax
- $15,264 (2025)
- County
- Lane
- Condition
- Resale
- MLS®
- 170142232
Price history
- Original listApr 9, 2026
- $1,580,000
- Current listMay 12, 2026
- $1,547,000
- SoldMay 11, 2026
- $1,547,000
Interior
- Ceiling Fan,Central Vacuum,High Ceilings,Humidifier,Laundry,Tile Floor,Wallto Wall Carpet
Appliances
- Builtin Refrigerator,Dishwasher,Disposal,Free Standing Gas Range,Island,Microwave,Range Hood,Stainless Steel Appliance
Heating & cooling
- Forced Air,Radiant
- Central Air
Fireplace
- Gas
Exterior
- Covered Patio,Fenced,Fire Pit,Free Standing Hot Tub,Garden,Gas Hookup,Guest Quarters,Patio,Sprinkler,Water Feature,Yard
Construction
- Slab
- Tile
Lot & view
- Level,Private
Parking
- Driveway,On Street
Utilities
- Public Water
- Public Sewer
- Paved
Style
- Stories1,Custom Style
Listing courtesy of Stacy Haugen and Jon Burke, Triple Oaks Realty LLC · 541-915-3888 · RMLS

Listing courtesy of Stacy Haugen and Jon Burke, Triple Oaks Realty LLC · 541-915-3888. IDX information is provided exclusively for consumers' personal, non-commercial use, that it may not be used for any purpose other than to identify prospective properties consumers may be interested in purchasing, and that the data is deemed reliable but is not guaranteed accurate by RMLS. The content relating to real estate for sale on this web site comes in part from the IDX program of the RMLS of Portland, Oregon. Real estate listings held by brokerage firms other than Triple Oaks Realty are marked with the RMLS logo, and detailed information about these properties includes the names of the listing brokers. Listing content is copyright © 2026 RMLS, Portland, Oregon. All information provided is deemed reliable but is not guaranteed and should be independently verified.
This content last updated on May 12, 2026, 1:09 AM. Some properties which appear for sale on this web site may subsequently have sold or may no longer be available. Provided by Triple Oaks Realty.
More in this market