The Team Burke take
This address is for sale in Hillsboro, OR 97123. 5 bed, 5.1 bath, 6,512 sqft, 2.3 ac, Built 1977. Team Burke prices the house, not the city.
Elementary: Ewing Young; Middle: Chehalem Valley; High: Newberg. Those names come from the listing. They are not a guarantee of attendance.
Related pages
The listing remarks
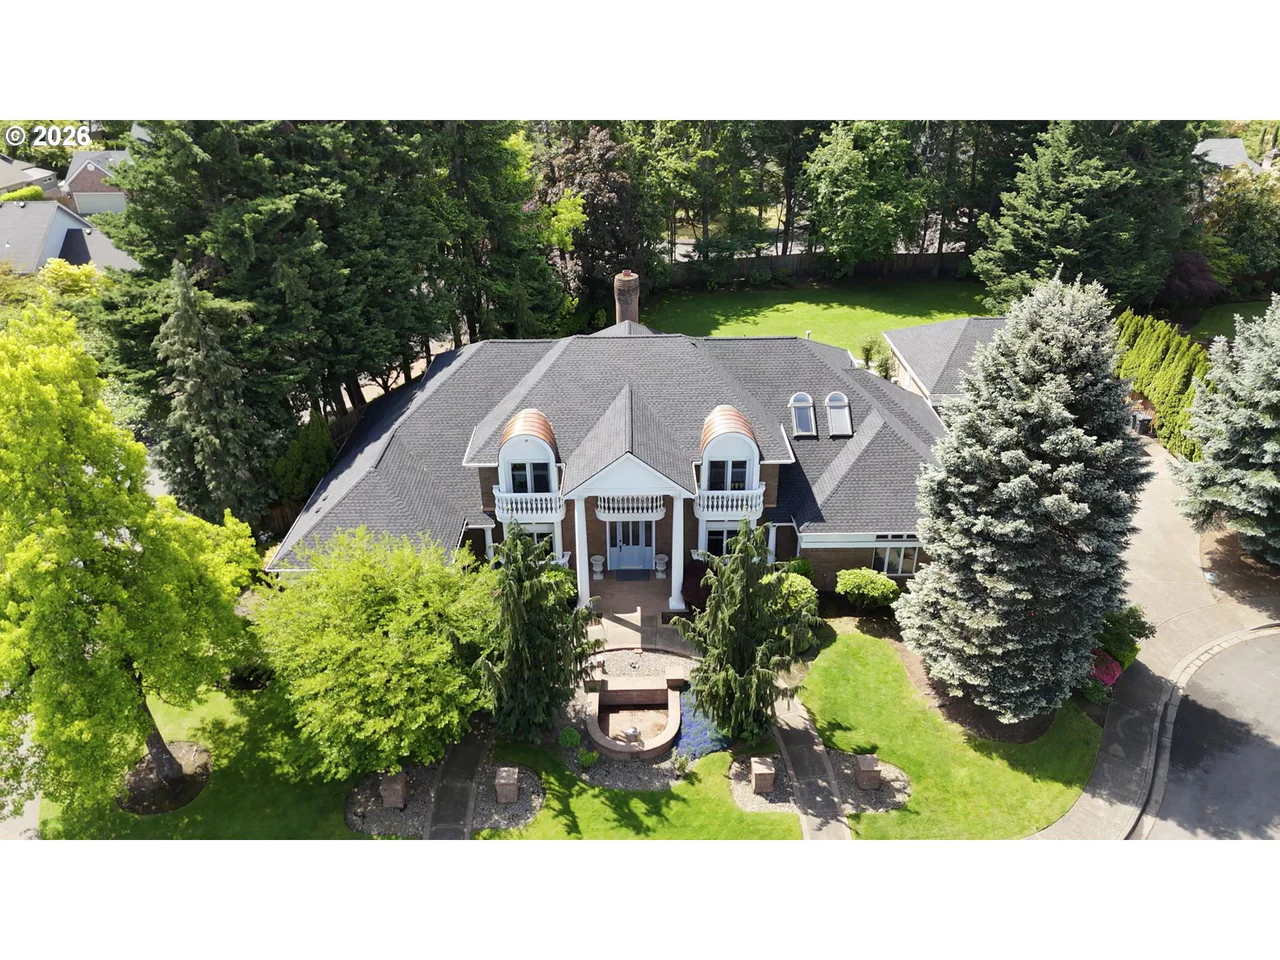
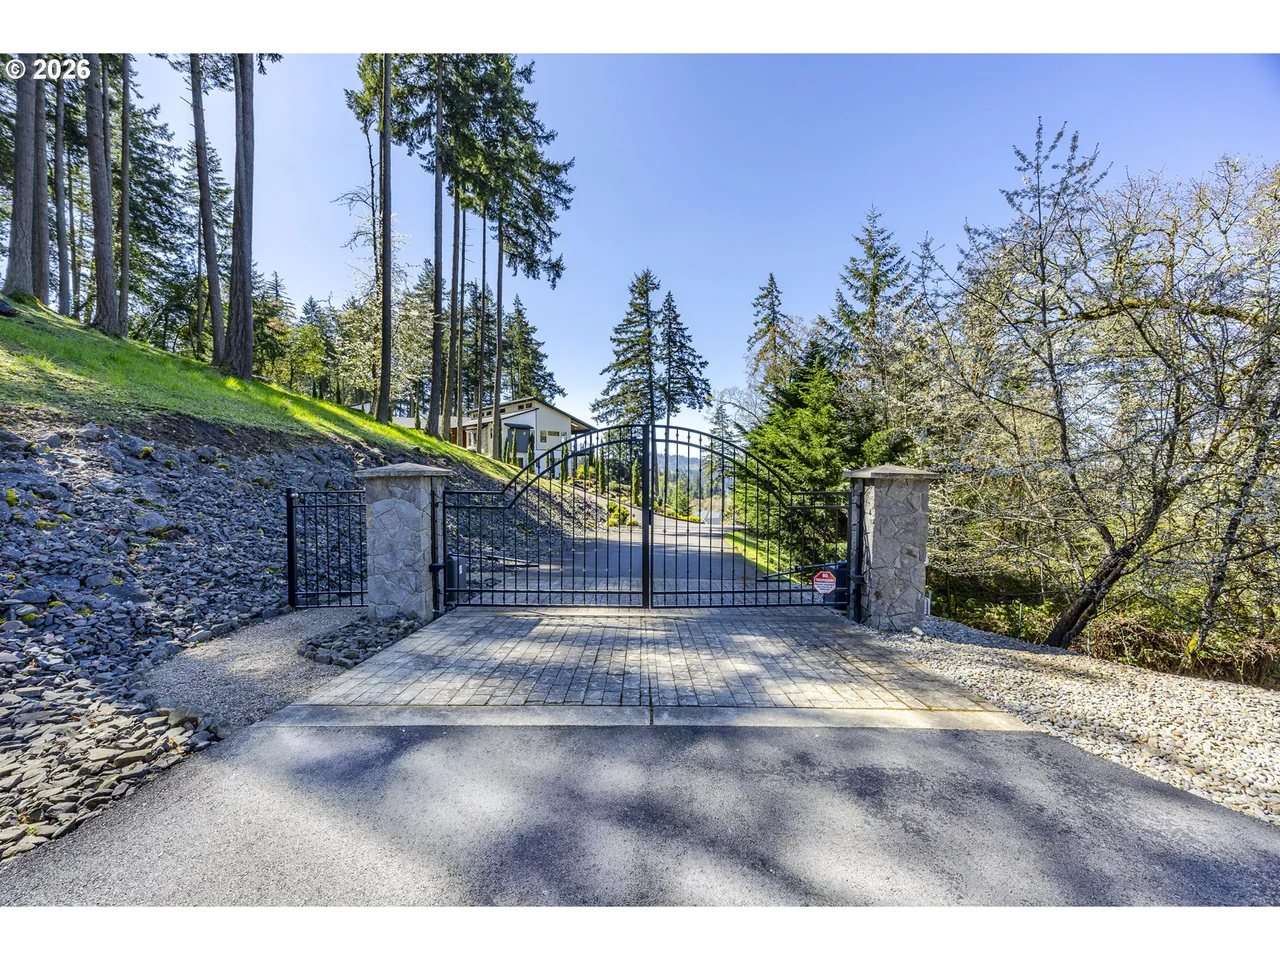
*OPEN HOUSE TUES NOV 10TH FROM 11AM-1PM. Discover a truly exceptional Spanish Mediterranean-inspired residence, where a thoughtfully executed remodel blends timeless Old World character w/ luxurious modern amenities. Captivating courtyard views & sweeping vistas of Mount Adams, Mount St. Helens & Mount Rainer on clear days. At the heart of the outdoor experience is a massive covered deck, perfectly positioned to take in the surrounding mountain scenery. A meticulously manicured courtyard creates a private, European-inspired sanctuary, complete w/ an inviting outdoor fireplace, tranquil fountain & elegant Vuba Stone-surfaced walkways. Inside, the extensive remodel showcases a sophisticated blend of rustic elegance. The gourmet kitchen is a showpiece, featuring quartz countertops, high-end ZLINE appliances, an impressive 60-inch refrigerator, farmhouse-style sink, champagne-gold accents, & coordinating designer lighting that carries throughout the dining area & onto the covered deck. Faux-wood ceiling beams add warmth & architectural interest, while a custom stucco range hood provides a striking focal point. The main level offers an exceptional primary suite & two additional bedrooms, each with its own private bathroom. Throughout the home, custom rustic vanities bring distinctive character to the bathrooms, with carefully curated finishes. The daylight basement offers remarkable flexibility, with a second custom kitchen, spacious family room, two additional bedrooms, a office, and two full bathrooms. With laundry rooms on both levels, the layout is ideally suited for multi-generational living. Additionally New: presidential roof, gutters, EV-Charge prewire, 50-amp/240 voltage in panel, ext/int paint, lawn/landscaping/sprinklers and so much more. Garage/Shops/Greenhouse spaces suited for woodworking, welding, gardening & a variety of interests. This home is a true treasure! Seller is a licensed Realtor in Oregon.
Listing snapshot
- Type
- Single Family Residence
- Status
- Active (ACT)
- Year built
- 1977
- Lot
- 2.3 ac
- Garage
- 5 spaces
- Stories
- 2
- Fireplaces
- 4
- Water
- Well
- Sewer
- Standard Septic
- Heat
- Heat Pump
- Cooling
- Heat Pump
- Roof
- Composition
- Terms
- Cash,Conventional,Other,VALoan
- Price / sqft
- $299
- Property tax
- $8,576 (2026)
- County
- Yamhill
- Zoning
- VLDR-5
- Condition
- Updated Remodeled
- MLS®
- 265120672
Interior
- Garage Door Opener,High Ceilings,Laundry,Luxury Vinyl Plank,Quartz,Skylight,Soaking Tub,Tile Floor,Wallto Wall Carpet
Appliances
- Dishwasher,Disposal,Down Draft,Free Standing Range,Free Standing Refrigerator,Instant Hot Water,Island,Microwave,Pantry,Plumbed For Ice Maker,Quartz,Range Hood,Stainless Steel Appliance
Heating & cooling
- Heat Pump
- Heat Pump
Fireplace
- Stove,Wood Burning
Basement
- Daylight,Full Basement,Partially Finished
Exterior
- Covered Deck,Deck,Garden,Greenhouse,Outdoor Fireplace,Patio,Porch,Raised Beds,RVParking,Second Garage,Sprinkler,Tool Shed,Workshop,Yard
Construction
- Concrete Perimeter
- Composition
Lot & view
- Pasture,Trees,Wooded
Parking
- Driveway,EVReady
Utilities
- Well
- Standard Septic
- Gravel
Style
- Stories2,Mediterranean Mission Spanish
The house, in pictures
Schools on the listing
These school names come from the RMLS listing. They are not a guarantee of attendance. Confirm the address with the district.
Elementary
Ewing Young
Middle
Chehalem Valley
High
Newberg
Listing courtesy of Lisa Miller and Donavon Miller, Knipe Realty ERA Powered · 503-901-7064 · RMLS

Listing courtesy of Lisa Miller and Donavon Miller, Knipe Realty ERA Powered · 503-901-7064. IDX information is provided exclusively for consumers' personal, non-commercial use, that it may not be used for any purpose other than to identify prospective properties consumers may be interested in purchasing, and that the data is deemed reliable but is not guaranteed accurate by RMLS. The content relating to real estate for sale on this web site comes in part from the IDX program of the RMLS of Portland, Oregon. Real estate listings held by brokerage firms other than Triple Oaks Realty are marked with the RMLS logo, and detailed information about these properties includes the names of the listing brokers. Listing content is copyright © 2026 RMLS, Portland, Oregon. All information provided is deemed reliable but is not guaranteed and should be independently verified.
This content last updated on Nov 10, 2026, 8:12 AM. Some properties which appear for sale on this web site may subsequently have sold or may no longer be available. Provided by Triple Oaks Realty.