The Team Burke take
This address is for sale in Sherwood, OR 97140. 7 bed, 6.1 bath, 10,070 sqft, 20 ac, Built 1998. Team Burke prices the house, not the city.
Elementary: Ridges; Middle: Sherwood; High: Sherwood. Those names come from the listing. They are not a guarantee of attendance.
Related pages
The listing remarks
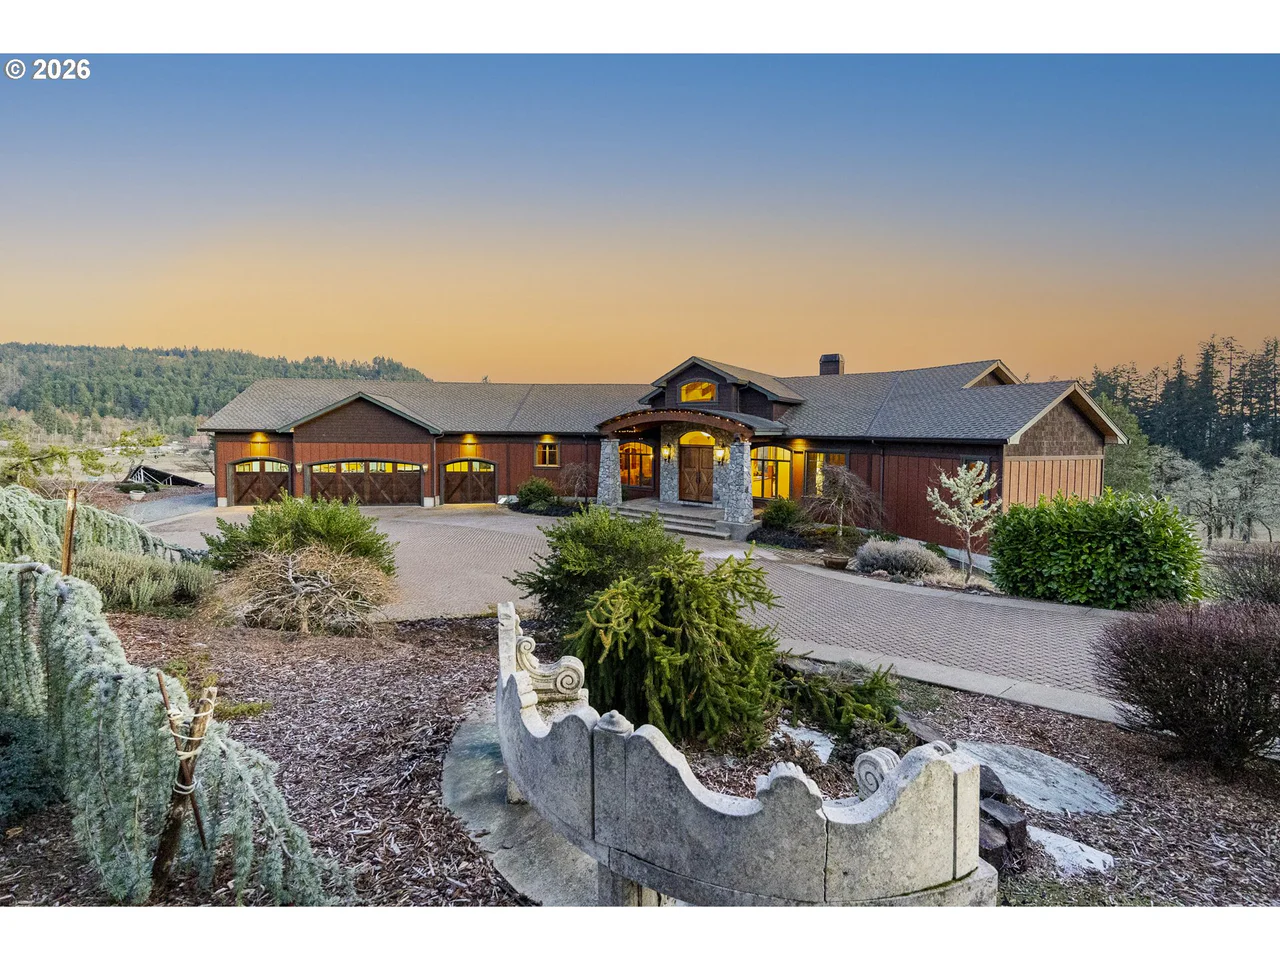
SHORT SALE, STILL SHOWING, BRING OFFERS FOR LENDER REVIEW. Experience the Pacific NW at its best on this extraordinary 19.9-acre private estate. Set behind a stately wrought-iron gate and accessed by a vineyard-lined drive, the property showcases a rare blend of elegance, recreation, and multi-generational living. This custom craftsman home is designed for both grand entertaining and everyday comfort, featuring expansive living spaces, vaulted ceilings, abundant natural light, multiple fireplaces, Brazilian Cherry floors, professional-grade appliances, and sweeping countryside views from every level. The luxurious primary suite serves as a private retreat, featuring its own foyer, coffee station, fireplace, balcony, spa-inspired bath with marble floors, a soaking tub, and an oversized walk-in closet. The walk-out lower level is dedicated to recreation and wellness, offering a large family room, media and game area, exercise room, professional-grade cedar sauna, wine cellar, and flexible space currently used as a recording studio. Outdoor living centers around a spectacular 40,000-gallon Neptune pool, covered deck areas, and panoramic views. A thoughtfully designed flexible or multi-generational living wing provides approximately 2,000 Sq. Ft. of additional living space with 3 bedrooms, 2 baths, office, full kitchen, living room, private entrances, attached garage, and its own outdoor deck, overlooking the pool and forested views. The estate grounds are a destination unto themselves, showcasing a dramatic koi pond with cascading water features and oversized boulders, a custom greenhouse with water and power, a circular drive, extensive exterior lighting, and a 19-zone irrigation system. Modern conveniences include 3 heat pumps, 5 climate-controlled zones, an Aquatherm heat exchanger, and a high-flow well. This exceptional offering combines privacy, luxury, and comfort on nearly 20 acres in the Chehalem Mountain AVA of Oregon Wine Country.
Listing snapshot
- Type
- Single Family Residence
- Status
- Short Sale Pending (SSP)
- Year built
- 1998
- Lot
- 20 ac
- Garage
- 7 spaces
- Stories
- 3
- Fireplaces
- 4
- Water
- Private,Well
- Sewer
- Septic Tank
- Heat
- Heat Exchanger,Heat Pump
- Cooling
- Central Air,Heat Pump
- Roof
- Composition
- Terms
- Cash,Conventional
- Price / sqft
- $238
- Property tax
- $19,008 (2025)
- County
- Washington
- Zoning
- AF-20
- Condition
- Resale
- MLS®
- 384943534
Price history
- Original listJun 17, 2026
- $2,854,000
- Current listOct 30, 2026
- $2,399,000
Interior
- Floor3rd,Accessory Dwelling Unit,Ceiling Fan,Furnished,Garage Door Opener,Granite,Hardwood Floors,High Ceilings,High Speed Internet,Home Theater,Jetted Tub,Laminate Flooring,Laundry,Separate Living Quarters Apartment Aux Living Unit,Skylight,Soaking Tub,Vaulted Ceiling,Vinyl Floor,Wainscoting,Wallto Wall Carpet,Washer Dryer,Water Softener,Wood Floors
Appliances
- Builtin Oven,Builtin Refrigerator,Butlers Pantry,Dishwasher,Disposal,Free Standing Gas Range,Free Standing Refrigerator,Gas Appliances,Granite,Instant Hot Water,Island,Microwave,Pantry,Plumbed For Ice Maker,Range Hood,Solid Surface Countertop,Stainless Steel Appliance
Heating & cooling
- Heat Exchanger,Heat Pump
- Central Air,Heat Pump
Fireplace
- Propane,Wood Burning
Basement
- Daylight,Exterior Entry,Finished
Exterior
- Accessory Dwelling Unit,Covered Deck,Covered Patio,Fenced,Gas Hookup,Greenhouse,Guest Quarters,In Ground Pool,Patio,Private Road,Raised Beds,RVParking,Sauna,Second Garage,Security Lights,Water Feature,Workshop,Yard
Construction
- Concrete Perimeter,Stem Wall
- Composition
Lot & view
- Gated,Gentle Sloping,Irrigated Irrigation Equipment,Level,Private,Private Road
Parking
- Driveway,RVAccess Parking
Utilities
- Private,Well
- Septic Tank
- Gravel,Paved
Security
- Security Gate,Security Lights,Security System
Style
- Craftsman,Custom Style
The house, in pictures
Schools on the listing
These school names come from the RMLS listing. They are not a guarantee of attendance. Confirm the address with the district.
Elementary
Ridges
Middle
Sherwood
High
Sherwood
Listing courtesy of Anita Borgaes and Linda Lindsay, eXp Realty, LLC · 503-550-8050 · RMLS

Listing courtesy of Anita Borgaes and Linda Lindsay, eXp Realty, LLC · 503-550-8050. IDX information is provided exclusively for consumers' personal, non-commercial use, that it may not be used for any purpose other than to identify prospective properties consumers may be interested in purchasing, and that the data is deemed reliable but is not guaranteed accurate by RMLS. The content relating to real estate for sale on this web site comes in part from the IDX program of the RMLS of Portland, Oregon. Real estate listings held by brokerage firms other than Triple Oaks Realty are marked with the RMLS logo, and detailed information about these properties includes the names of the listing brokers. Listing content is copyright © 2026 RMLS, Portland, Oregon. All information provided is deemed reliable but is not guaranteed and should be independently verified.
This content last updated on Oct 30, 2026, 7:12 AM. Some properties which appear for sale on this web site may subsequently have sold or may no longer be available. Provided by Triple Oaks Realty.