The property
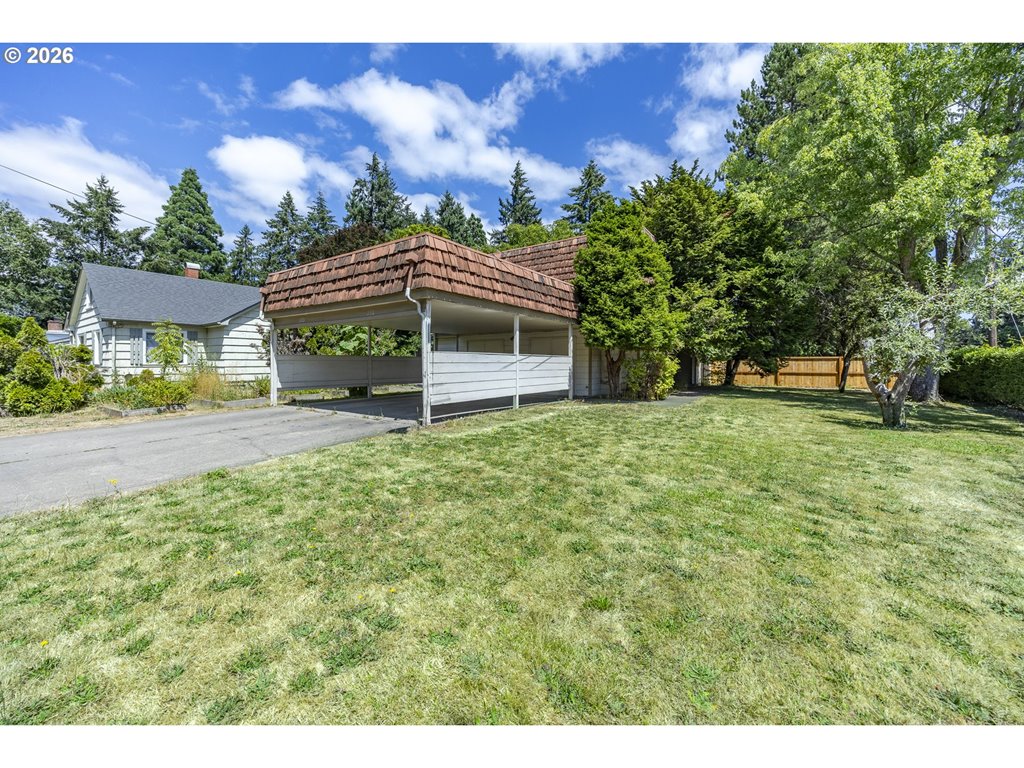
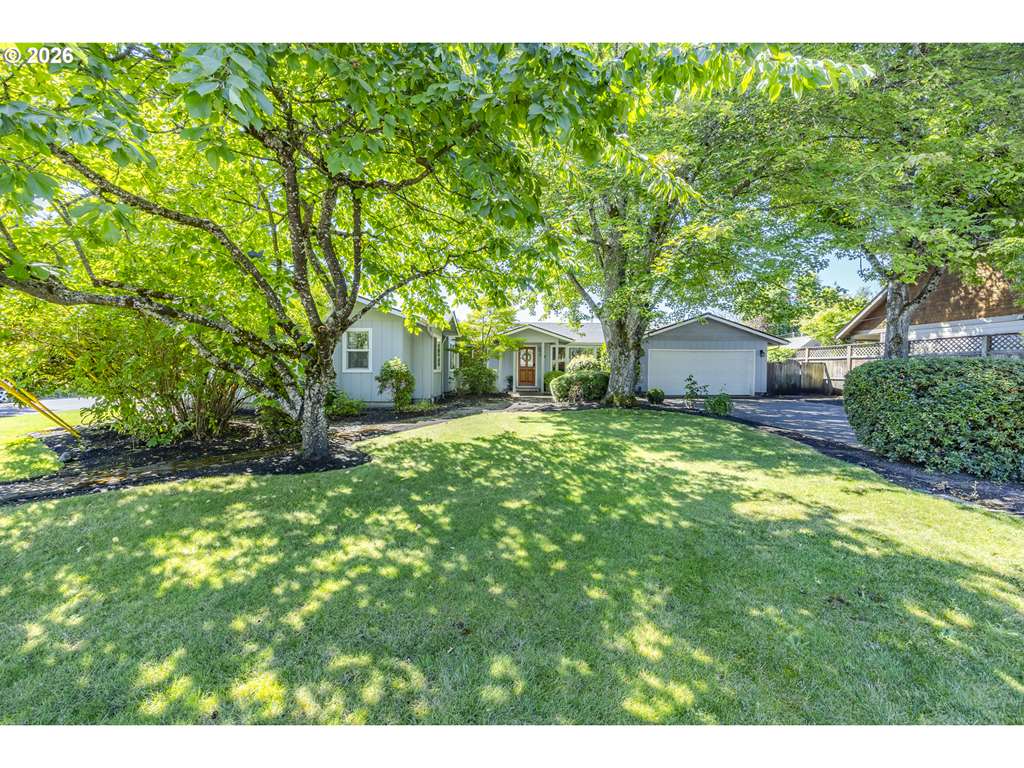
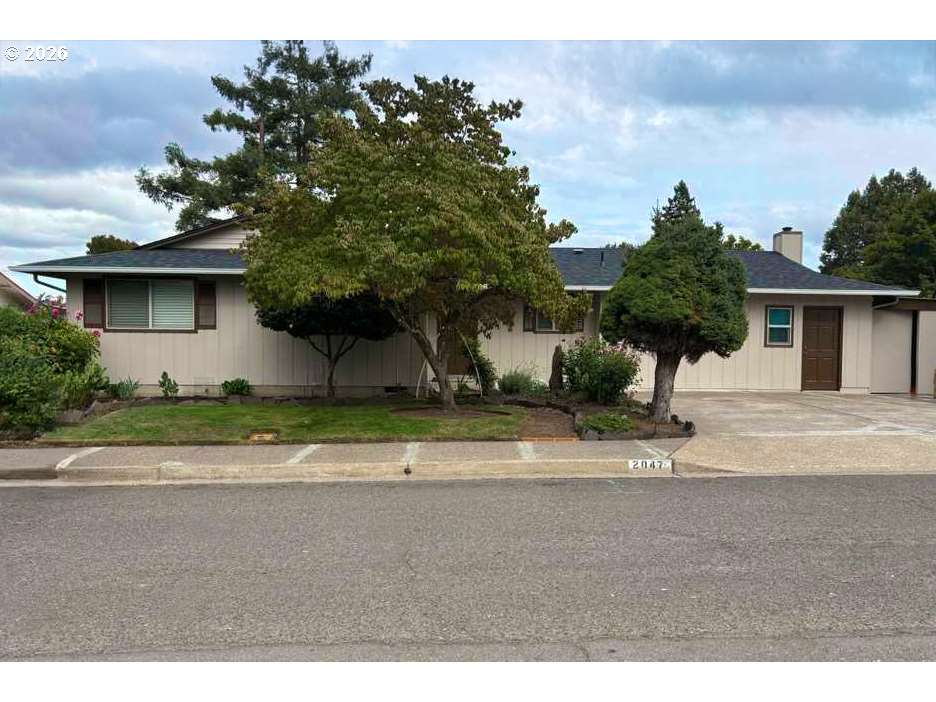
Cash-Only Fixer with Renovation Potential. Bring your vision to this approximately 891-square-foot, single-level property in South Eugene. Set on a 4,356-square-foot lot, this one-bedroom, one-bath home offers a practical floor plan and plenty of potential for renovation and personalization. The interior features an eat-in kitchen, living room, office/den, utility room, full bathroom with tub, built-in storage, mudroom entry, and garage. The single-level layout provides a functional foundation for a future remodel while preserving the home's existing character. Outdoor spaces at both the front and rear offer additional room to make the property your own. Potential future improvements could include a deck, garden, RV parking, or other outdoor enhancements, subject to buyer verification, permitting, zoning, and applicable requirements. Offered as a cash-only fixer, this property presents an opportunity for buyers, investors, or renovators looking to transform an existing home into something tailored to their plans.
Listing snapshot
- Type
- Single Family Residence
- Status
- Pending (PEN)
- Year built
- 1933
- Lot
- 0.1 ac
- Garage
- 1 space
- Stories
- 1
- Water
- Public Water
- Sewer
- Public Sewer
- Heat
- Zoned
- Roof
- Composition
- Terms
- Cash
- Price / sqft
- $230
- Property tax
- $2,301 (2025)
- County
- Lane
- Condition
- Fixer
- MLS®
- 694208219
Interior
- Laminate Flooring
Appliances
- Free Standing Range,Free Standing Refrigerator
Heating & cooling
- Zoned
Exterior
- Fenced,Yard
Construction
- Pillar Post Pier
- Composition
Lot & view
- Level
Parking
- Driveway
Utilities
- Public Water
- Public Sewer
- Paved
Style
- Stories1,Bungalow
The house, in pictures
Listing courtesy of Shannon Reilly, Redfin · 503-496-7620 · RMLS

Listing courtesy of Shannon Reilly, Redfin · 503-496-7620. IDX information is provided exclusively for consumers' personal, non-commercial use, that it may not be used for any purpose other than to identify prospective properties consumers may be interested in purchasing, and that the data is deemed reliable but is not guaranteed accurate by RMLS. The content relating to real estate for sale on this web site comes in part from the IDX program of the RMLS of Portland, Oregon. Real estate listings held by brokerage firms other than Triple Oaks Realty are marked with the RMLS logo, and detailed information about these properties includes the names of the listing brokers. Listing content is copyright © 2026 RMLS, Portland, Oregon. All information provided is deemed reliable but is not guaranteed and should be independently verified.
This content last updated on Sep 13, 2026, 11:30 PM. Some properties which appear for sale on this web site may subsequently have sold or may no longer be available. Provided by Triple Oaks Realty.
More in this market