The Team Burke take
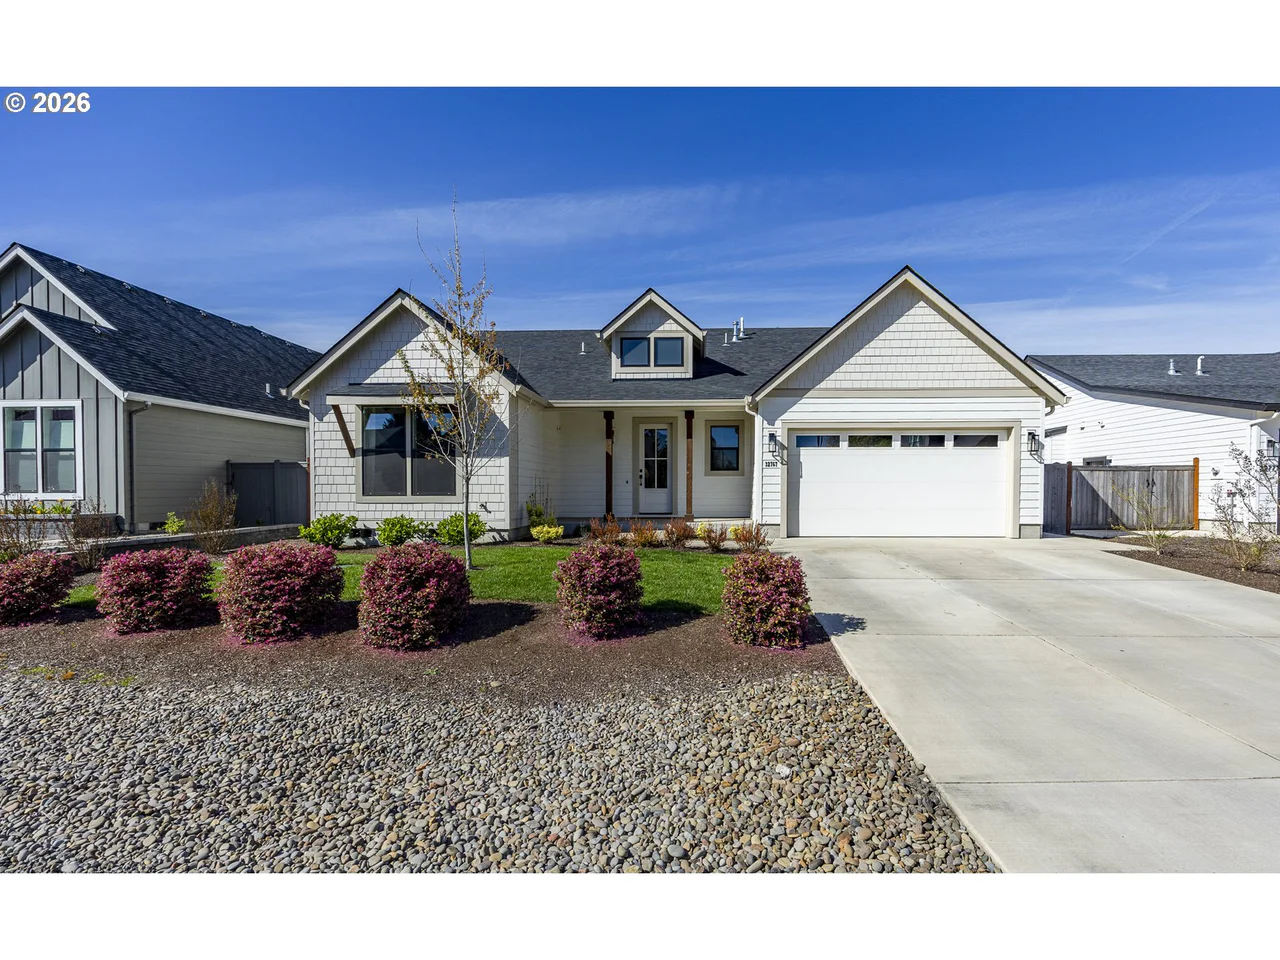
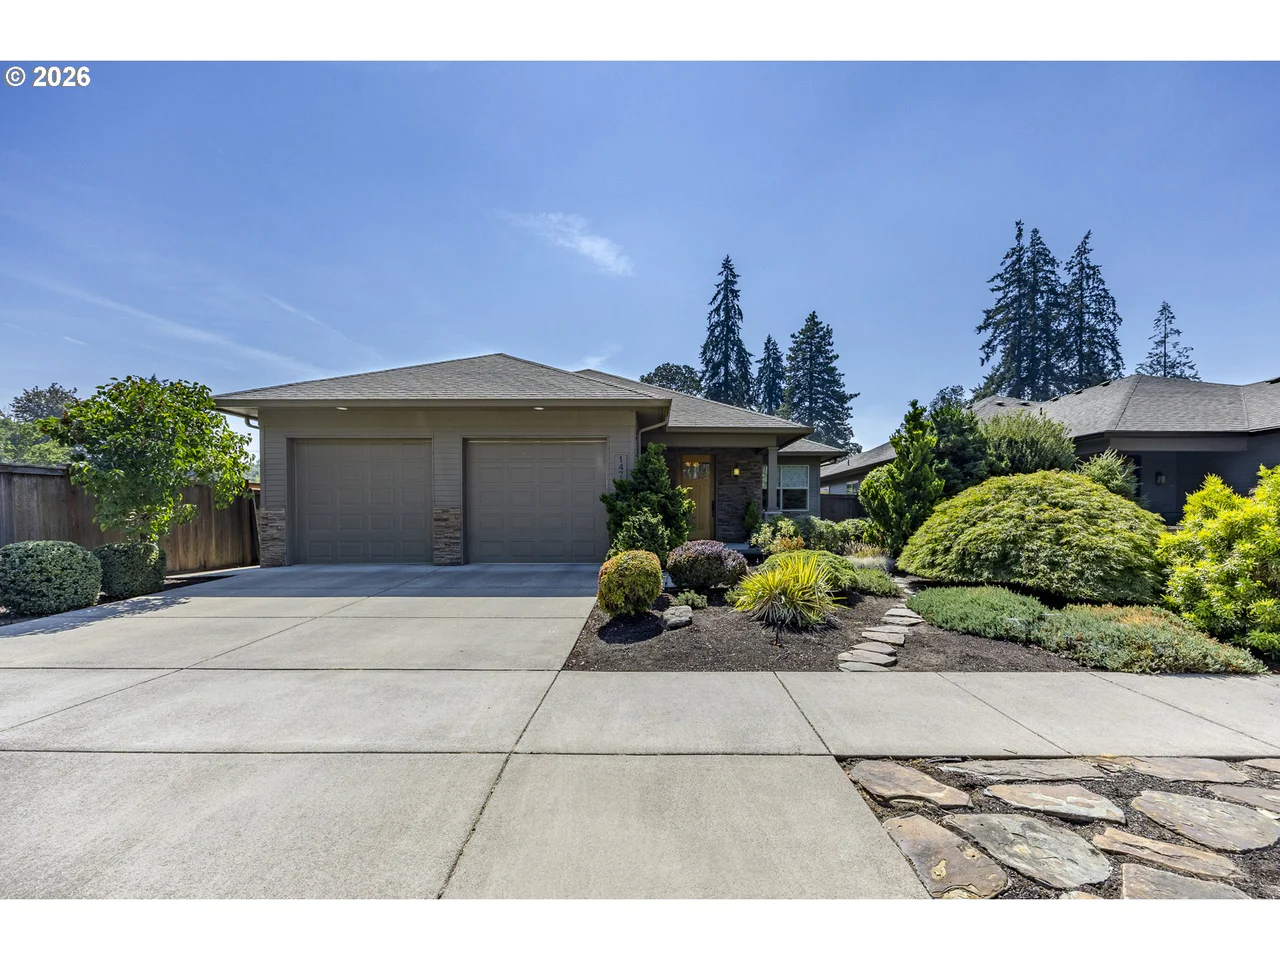
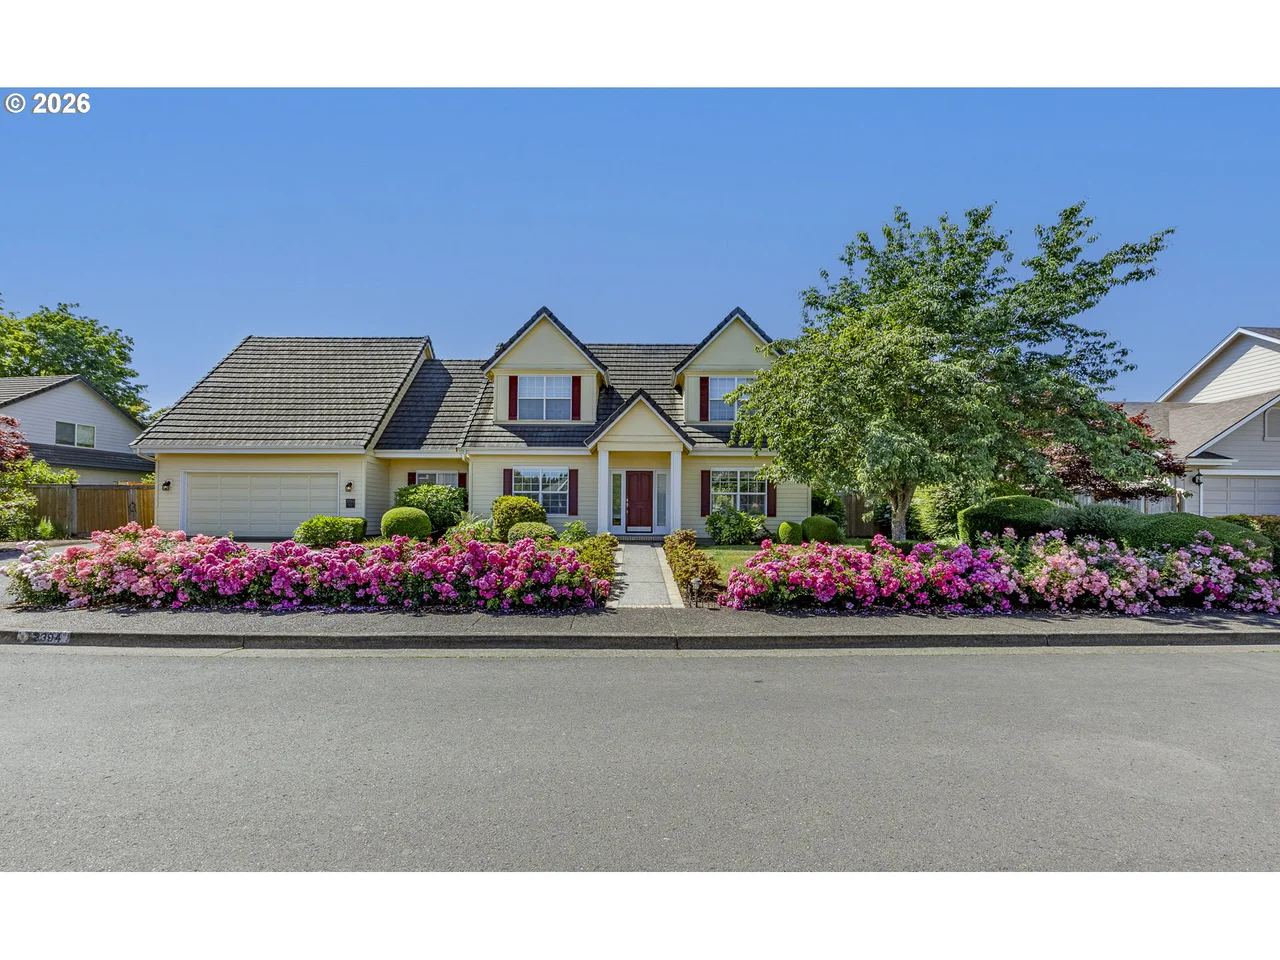
This address is for sale in Sandy, OR 97055. 3 bed, 2.1 bath, 2,228 sqft, Built 2026. Team Burke prices the house, not the city.
Elementary: Firwood; Middle: Other; High: Sandy. Those names come from the listing. They are not a guarantee of attendance.
Related pages
The listing remarks
NEW ON MARKET!This beautifully appointed home features wall-to-wall white oak engineered hardwood flooring throughout. The kitchen showcases rich walnut cabinetry with soft-close hinges and drawers, under-cabinet lighting, quartz countertops with undermount sinks and a full waterfall edge on the island. Upgraded black stainless KitchenAid appliances include a gas range with chimney-style hood and a convenient microwave drawer built into the island. The luxurious primary suite offers a curbless, fully tiled shower with glass panel enclosure and a freestanding soaking tub with floor-mounted filler. The guest bath features a fully tiled tub/shower as upgraded tile is carried throughout the home. Solid-core doors, sophisticated black hardware, stunning plumbing fixtures and lighting add a modern, cohesive finish. A dramatic floor-to-ceiling stone fireplace surrounds a 48-inch Montigo linear gas fireplace creating a stunning focal point in the living space. Upgraded Milgard black vinyl windows feature black interiors and exteriors including a massive four-panel double slider opening to the deck. Cedar tongue-and-groove accents add warmth and character to the front of the home . Outdoor living is elevated with upgraded TimberTech decking and powder-coated steel flat-bar railings, plus gas connections for a BBQ and fire pit. Additional features include a gas furnace with air conditioning, a three-car garage.Hoodview Heights open Saturdays and Sundays 1 to 4.
Listing snapshot
- Type
- Single Family Residence
- Status
- Active (ACT)
- Year built
- 2026
- Garage
- 3 spaces
- Stories
- 1
- Fireplaces
- 1
- Water
- Public Water
- Sewer
- Public Sewer
- Heat
- Forced Air
- Cooling
- Central Air
- Roof
- Composition
- Terms
- Cash,Conventional,FHA,VALoan
- Price / sqft
- $359
- Property tax
- $1,424 (2025)
- New construction
- Yes
- County
- Clackamas
- Subdivision
- HOODVIEW HEIGHTS
- Condition
- Under Construction
- MLS®
- 202438214
Interior
- Engineered Hardwood,Garage Door Opener,High Ceilings,Laundry,Quartz,Soaking Tub,Tile Floor
Appliances
- Dishwasher,Disposal,Free Standing Gas Range,Island,Microwave,Pantry,Plumbed For Ice Maker,Quartz,Range Hood,Solid Surface Countertop,Stainless Steel Appliance,Tile
Heating & cooling
- Forced Air
- Central Air
Fireplace
- Gas
Exterior
- Covered Deck,Fenced,Porch,Yard
Construction
- Composition
Lot & view
- Cul de sac
Utilities
- Public Water
- Public Sewer
- Paved
Style
- Stories1,Ranch
Schools on the listing
These school names come from the RMLS listing. They are not a guarantee of attendance. Confirm the address with the district.
Elementary
Firwood
Middle
Other
High
Sandy
Listing courtesy of Jason Shuler and G.W. Hartley, John L. Scott Sandy · 503-407-2208 · RMLS

Listing courtesy of Jason Shuler and G.W. Hartley, John L. Scott Sandy · 503-407-2208. IDX information is provided exclusively for consumers' personal, non-commercial use, that it may not be used for any purpose other than to identify prospective properties consumers may be interested in purchasing, and that the data is deemed reliable but is not guaranteed accurate by RMLS. The content relating to real estate for sale on this web site comes in part from the IDX program of the RMLS of Portland, Oregon. Real estate listings held by brokerage firms other than Triple Oaks Realty are marked with the RMLS logo, and detailed information about these properties includes the names of the listing brokers. Listing content is copyright © 2026 RMLS, Portland, Oregon. All information provided is deemed reliable but is not guaranteed and should be independently verified.
This content last updated on Oct 24, 2026, 3:09 PM. Some properties which appear for sale on this web site may subsequently have sold or may no longer be available. Provided by Triple Oaks Realty.