The property
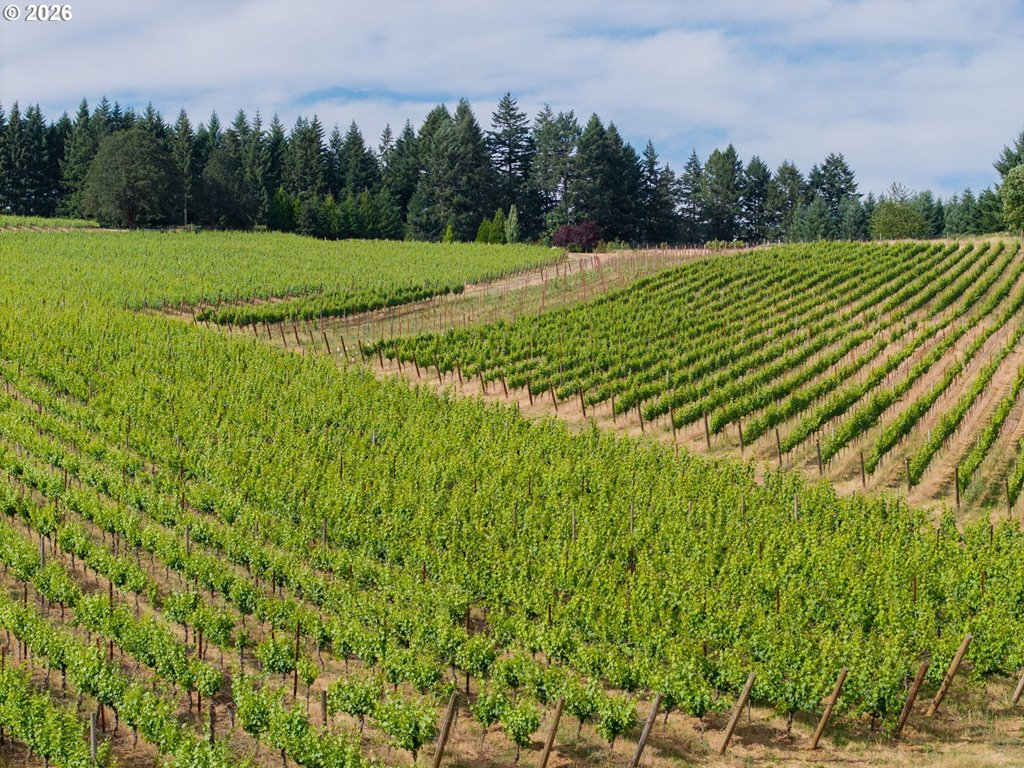
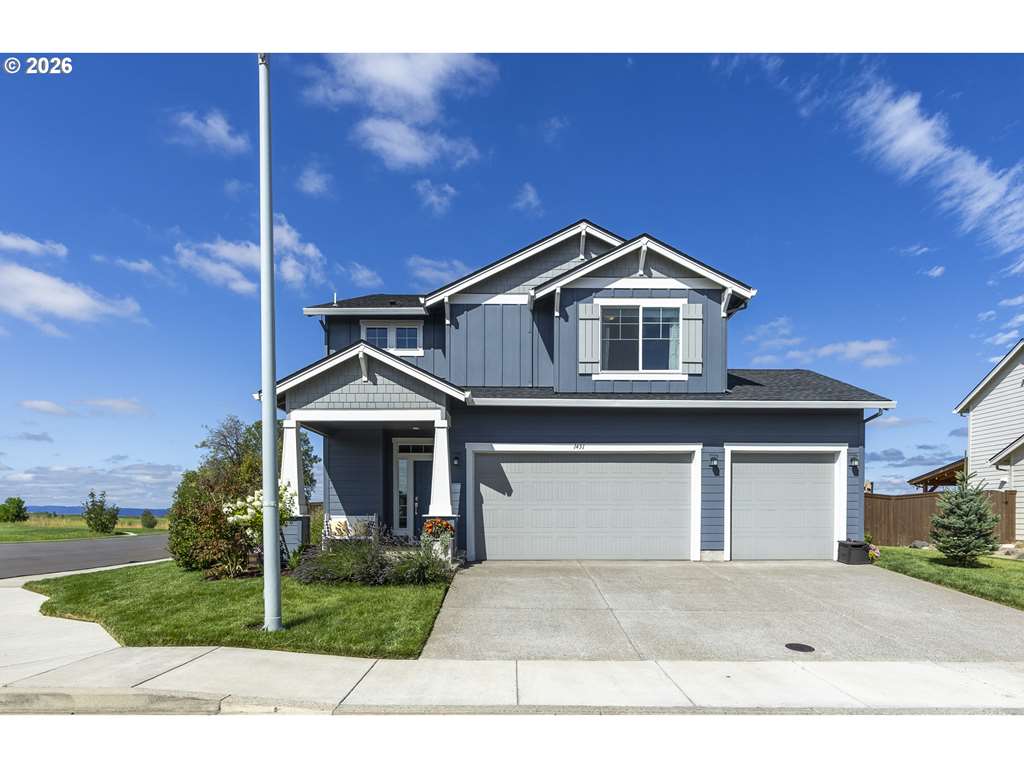
Large 4 bedroom, 3 full bathroom home on a corner lot in the desirable Reserve Neighborhood of Junction City! This spacious 2023 built home features tall ceilings, an abundance of storage space throughout and sweeping westward views of the sunset and bucolic Oregon farmland. Better than new, this home was built with the premium quartz upgrade package and has been further enhanced with solid surface shelving in all closets and pantries. The expansive primary suite provides scenic views, a luxurious private bathroom with a soaking tub, dual sinks, large walk-in closet and separation of space from the other upstairs bedrooms. This home is desirably situated on a fully fenced large corner lot with a generously sized yard, upgraded since new with a large concrete patio and firepit. The spacious 3 car garage offers ample room for vehicles, storage and more! All of this in a peaceful neighborhood just a short drive from Eugene and the conveniences of Junction City, offering the ideal balance of small-town charm and everyday convenience. All appliances included, including washer and dryer!
Listing snapshot
- Type
- Single Family Residence
- Status
- Active (ACT)
- Year built
- 2023
- Lot
- 0.18 ac
- Garage
- 3 spaces
- Stories
- 2
- Fireplaces
- 1
- Water
- Public Water
- Sewer
- Public Sewer
- Heat
- Forced Air
- Cooling
- Central Air
- Roof
- Composition
- Terms
- Cash,Conventional,FHA,VALoan
- Price / sqft
- $230
- Property tax
- $5,161 (2025)
- HOA
- $38 / monthly
- County
- Lane
- Condition
- Resale
- MLS®
- 201833712
Interior
- Garage Door Opener,High Ceilings,Laminate Flooring,Laundry,Quartz,Wallto Wall Carpet
Appliances
- Free Standing Gas Range,Free Standing Refrigerator,Gas Appliances,Island,Microwave,Pantry,Quartz,Stainless Steel Appliance
Heating & cooling
- Forced Air
- Central Air
Fireplace
- Gas
Basement
- Crawl Space
Exterior
- Fenced,Fire Pit,Patio,Raised Beds,Sprinkler,Yard
Construction
- Composition
Lot & view
- Corner Lot,Level
Parking
- Driveway,On Street
Utilities
- Public Water
- Public Sewer
- Paved
Style
- Stories2,Contemporary
The house, in pictures
Schools on the listing
These school names come from the RMLS listing. They are not a guarantee of attendance. Confirm the address with the district.
Elementary
Laurel
Middle
Oaklea
High
Junction City
Listing courtesy of Katie Colter, Colter Home Co. · 541-261-1010 · RMLS

Listing courtesy of Katie Colter, Colter Home Co. · 541-261-1010. IDX information is provided exclusively for consumers' personal, non-commercial use, that it may not be used for any purpose other than to identify prospective properties consumers may be interested in purchasing, and that the data is deemed reliable but is not guaranteed accurate by RMLS. The content relating to real estate for sale on this web site comes in part from the IDX program of the RMLS of Portland, Oregon. Real estate listings held by brokerage firms other than Triple Oaks Realty are marked with the RMLS logo, and detailed information about these properties includes the names of the listing brokers. Listing content is copyright © 2026 RMLS, Portland, Oregon. All information provided is deemed reliable but is not guaranteed and should be independently verified.
This content last updated on Sep 14, 2026, 3:13 PM. Some properties which appear for sale on this web site may subsequently have sold or may no longer be available. Provided by Triple Oaks Realty.
More in this market