The property
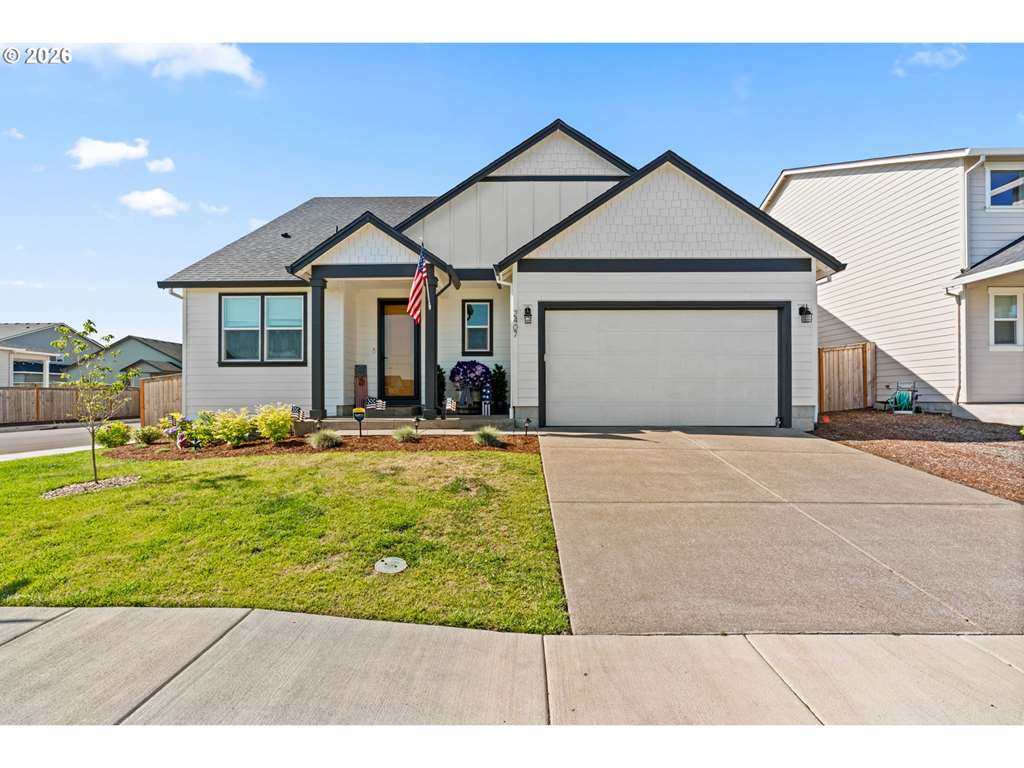
Corner lot, no neighbors behind you, and a view of open farmland stretching to the coast range. This one’s hard to find in a neighborhood this new. Built in 2023, the floor plan gives you over 2,000 square feet, three bedrooms, two and a half baths, and a 3-car garage, all on a lot that backs up to undeveloped land instead of another backyard. Inside, the main floor is an open kitchen, dining, and living room, with quartz counters, gas range, and stainless appliances in the kitchen. Windows across the back of the house pull in the view from the living room, and it follows you upstairs into the primary suite, where you can see the fields, mountains, and sunsets from bed or from the soaking tub in the primary bath. Out back is a covered gazebo, room for a pool, and a yard that doesn’t feel boxed in thanks to the corner lot and open space behind the fence line. Tankless water heater, irrigation front and back, Generator hook-up, and a driveway with room for guests. The Reserve II is minutes from downtown Junction City, with an easy run into Eugene or Corvallis. Homes with corner lot, view, no rear neighbor don’t come up often in this community.
Listing snapshot
- Type
- Single Family Residence
- Status
- Active (ACT)
- Year built
- 2023
- Lot
- 0.15 ac
- Garage
- 3 spaces
- Stories
- 2
- Fireplaces
- 1
- Water
- Public Water
- Sewer
- Public Sewer
- Heat
- Forced Air
- Cooling
- Central Air
- Roof
- Composition
- Terms
- Cash,Conventional,FHA,VALoan
- Price / sqft
- $233
- Property tax
- $4,926 (2025)
- County
- Lane
- Subdivision
- THE RESERVE II
- Zoning
- Resid
- Condition
- Resale
- MLS®
- 284956305
Price history
- Original listAug 5, 2026
- $514,900
- Current listSep 13, 2026
- $499,000
Interior
- High Ceilings,Luxury Vinyl Plank,Quartz,Soaking Tub,Sprinkler,Wallto Wall Carpet,Washer Dryer
Appliances
- Builtin Range,Dishwasher,Disposal,Free Standing Refrigerator,Gas Appliances,Island,Pantry,Plumbed For Ice Maker,Quartz,Stainless Steel Appliance
Heating & cooling
- Forced Air
- Central Air
Fireplace
- Gas
Basement
- Crawl Space
Exterior
- Above Ground Pool,Fenced,Gazebo,Porch,Sprinkler,Yard
Construction
- Concrete Perimeter
- Composition
Lot & view
- Corner Lot,Level
Parking
- Driveway,On Street
Utilities
- Public Water
- Public Sewer
- Paved
Style
- Stories2,Craftsman
The house, in pictures
Schools on the listing
These school names come from the RMLS listing. They are not a guarantee of attendance. Confirm the address with the district.
Elementary
Laurel
Middle
Oaklea
High
Junction City
Listing courtesy of Tym Pearson, Triple Oaks Realty LLC · 541-285-4907 · RMLS

Listing courtesy of Tym Pearson, Triple Oaks Realty LLC · 541-285-4907. IDX information is provided exclusively for consumers' personal, non-commercial use, that it may not be used for any purpose other than to identify prospective properties consumers may be interested in purchasing, and that the data is deemed reliable but is not guaranteed accurate by RMLS. The content relating to real estate for sale on this web site comes in part from the IDX program of the RMLS of Portland, Oregon. Real estate listings held by brokerage firms other than Triple Oaks Realty are marked with the RMLS logo, and detailed information about these properties includes the names of the listing brokers. Listing content is copyright © 2026 RMLS, Portland, Oregon. All information provided is deemed reliable but is not guaranteed and should be independently verified.
This content last updated on Sep 13, 2026, 7:12 AM. Some properties which appear for sale on this web site may subsequently have sold or may no longer be available. Provided by Triple Oaks Realty.
More in this market