The Team Burke take
This address is for sale in Sherwood, OR 97140. 3 bed, 2.1 bath, 3,812 sqft, 0.25 ac, Built 2001. Team Burke prices the house, not the city.
Elementary: Hawks View; Middle: Sherwood; High: Sherwood. Those names come from the listing. They are not a guarantee of attendance.
Related pages
The listing remarks
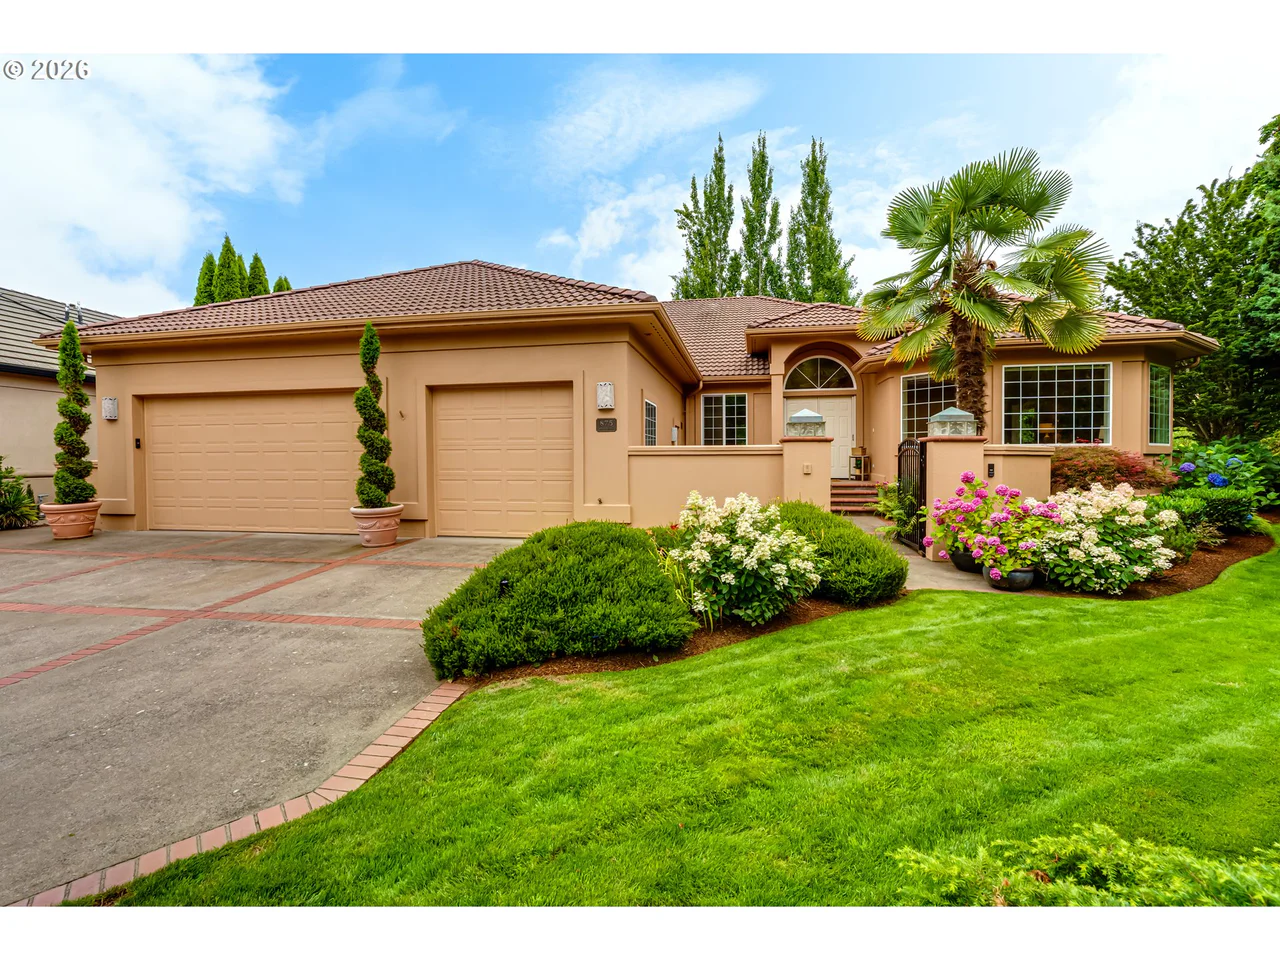
Exceptional one-level living in coveted Sherwood View Estates, just one block from the 2023 Street of Dreams. This stunning home opens to soaring vaulted ceilings, skylights, and an abundance of natural light -- all anchored by rich Brazilian cherry hardwood floors throughout the main level.The chef's kitchen includes Viking double ovens, Wolf gas cooktop, Miele dishwasher, and a Viking refrigerator, and a large island perfect for gathering. The adjoining family room features custom built-ins, a gas fireplace, and new French doors that open to a beautifully landscaped, fully fenced backyard with a gazebo and patio built for entertaining.The main-level primary suite is a true retreat -- complete with a cozy fireplace, soaking tub, tile shower, double sinks, and a spacious walk-in closet. A flexible upper loft adds room for guests, hobbies, or a playroom.Over $61,000 in recent improvements include all-new front and back landscaping with lighting, new French doors, fresh interior and exterior paint, new window coverings, updated lighting, new carpet, and a tankless water heater upgrade. Add a 3-car garage with built-in cabinetry, tile roof, central air, and central vacuum -- and this home is truly move-in ready.A rare opportunity to own a meticulously upgraded entertainer's home in one of Sherwood's most sought-after communities.
Listing snapshot
- Type
- Single Family Residence
- Status
- Active (ACT)
- Year built
- 2001
- Lot
- 0.25 ac
- Garage
- 3 spaces
- Stories
- 2
- Fireplaces
- 2
- Water
- Public Water
- Sewer
- Public Sewer
- Heat
- Forced Air
- Cooling
- Central Air
- Roof
- Tile
- Terms
- Cash,Conventional
- Price / sqft
- $287
- Property tax
- $13,413 (2025)
- County
- Washington
- Condition
- Updated Remodeled
- MLS®
- 259134267
Price history
- Original listMay 21, 2026
- $1,200,000
- Previous list
- $1,125,000
- Current listOct 24, 2026
- $1,095,000
Interior
- Central Vacuum,Garage Door Opener,Hardwood Floors,High Ceilings,Skylight,Soaking Tub,Vaulted Ceiling,Wallto Wall Carpet
Appliances
- Builtin Oven,Cooktop,Dishwasher,Disposal,Double Oven,Down Draft,Free Standing Refrigerator,Gas Appliances,Granite,Instant Hot Water,Island,Microwave,Pantry,Plumbed For Ice Maker,Stainless Steel Appliance,Tile
Heating & cooling
- Forced Air
- Central Air
Fireplace
- Gas
Basement
- Crawl Space
Exterior
- Fenced,Garden,Gas Hookup,Gazebo,Sprinkler,Tool Shed,Yard
Construction
- Concrete Perimeter
- Tile
Lot & view
- Gentle Sloping,Level
Parking
- Driveway,On Street
Utilities
- Public Water
- Public Sewer
- Paved
Security
- Security System Owned
Style
- Traditional
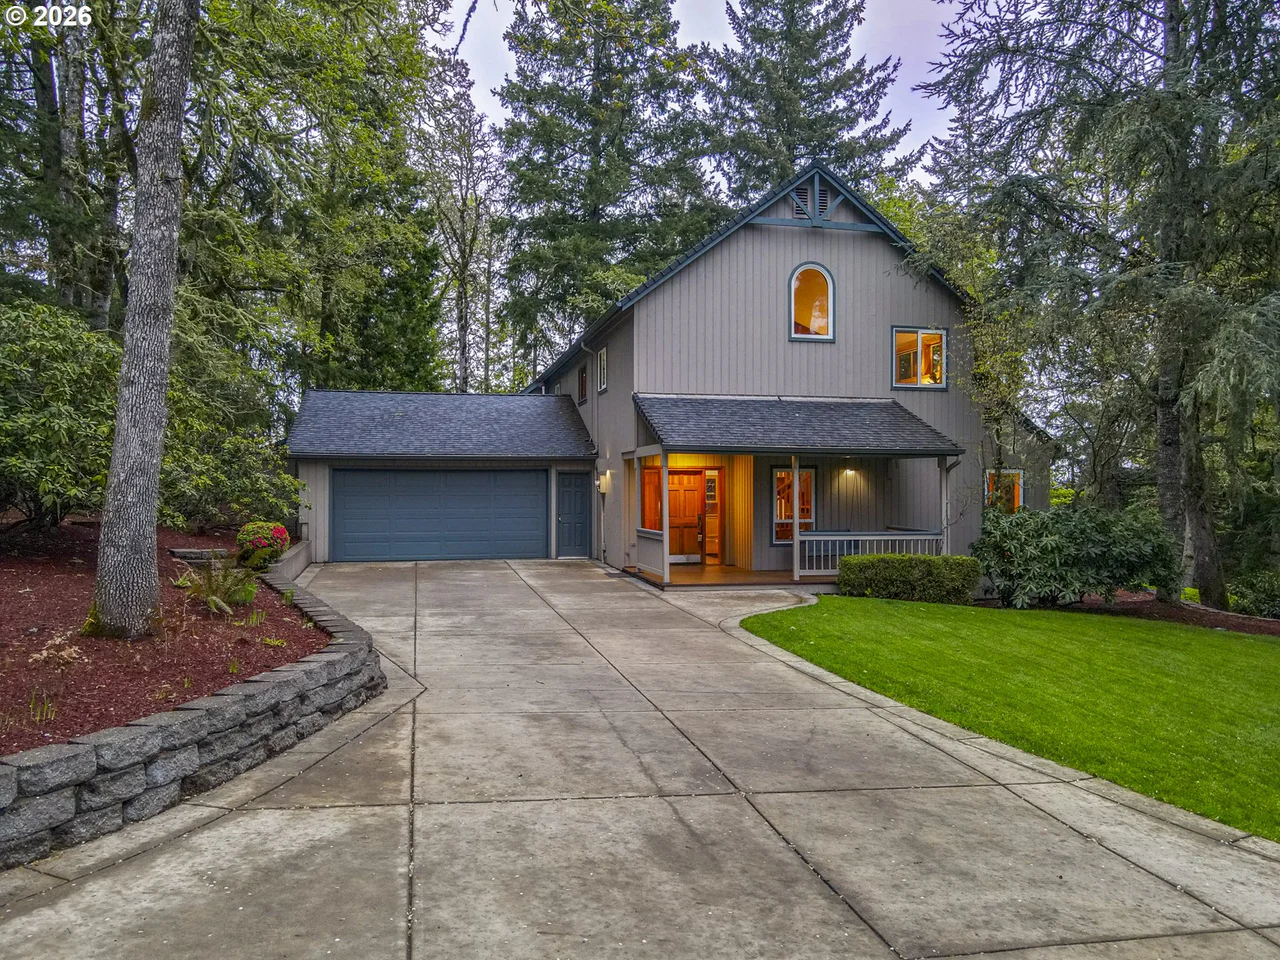
The house, in pictures
Schools on the listing
These school names come from the RMLS listing. They are not a guarantee of attendance. Confirm the address with the district.
Elementary
Hawks View
Middle
Sherwood
High
Sherwood
Listing courtesy of Carli Weckerly, MORE Realty · 503-299-9988 · RMLS

Listing courtesy of Carli Weckerly, MORE Realty · 503-299-9988. IDX information is provided exclusively for consumers' personal, non-commercial use, that it may not be used for any purpose other than to identify prospective properties consumers may be interested in purchasing, and that the data is deemed reliable but is not guaranteed accurate by RMLS. The content relating to real estate for sale on this web site comes in part from the IDX program of the RMLS of Portland, Oregon. Real estate listings held by brokerage firms other than Triple Oaks Realty are marked with the RMLS logo, and detailed information about these properties includes the names of the listing brokers. Listing content is copyright © 2026 RMLS, Portland, Oregon. All information provided is deemed reliable but is not guaranteed and should be independently verified.
This content last updated on Oct 24, 2026, 7:12 AM. Some properties which appear for sale on this web site may subsequently have sold or may no longer be available. Provided by Triple Oaks Realty.