The Team Burke take
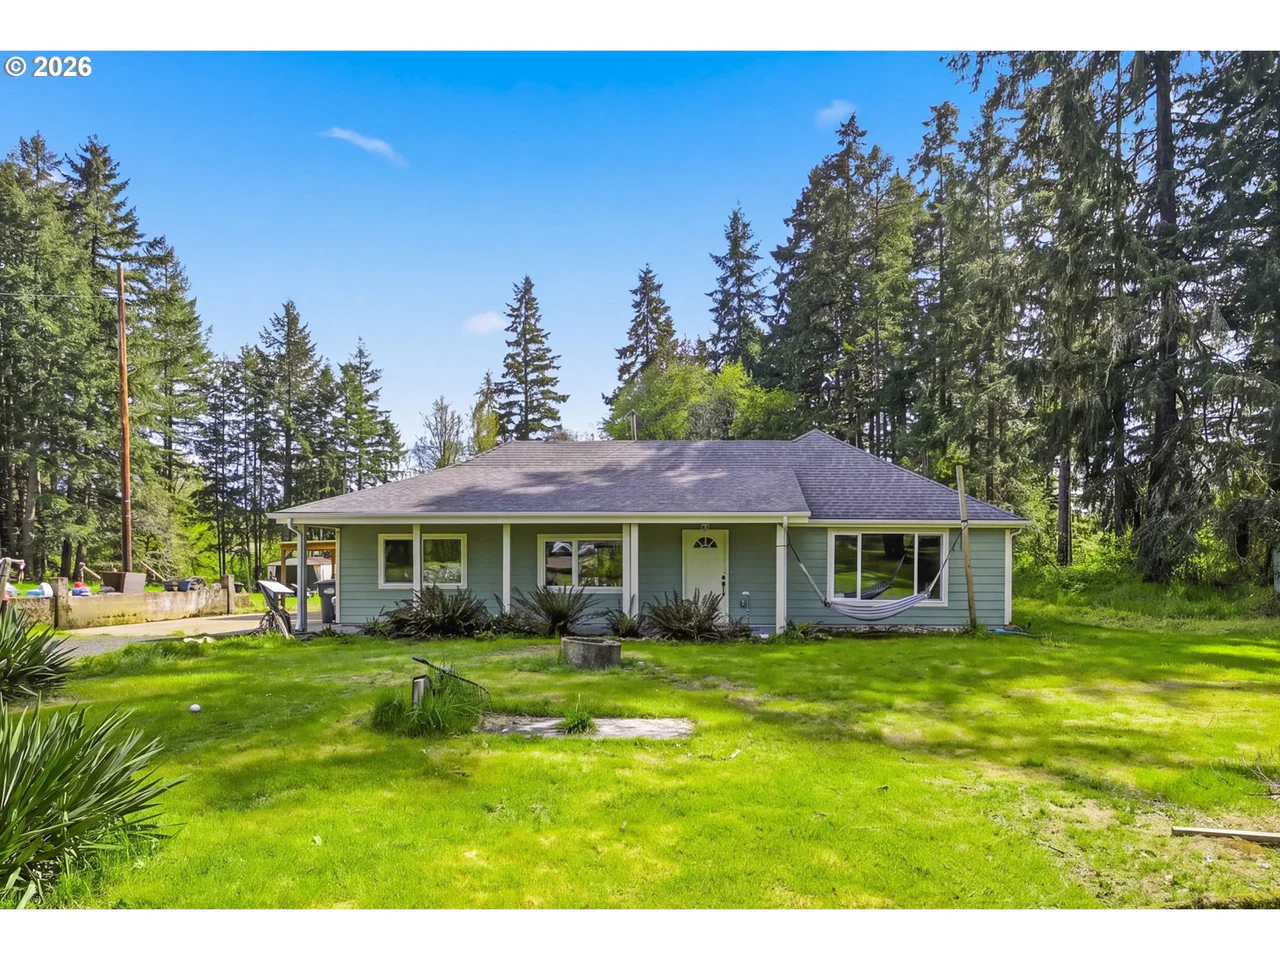
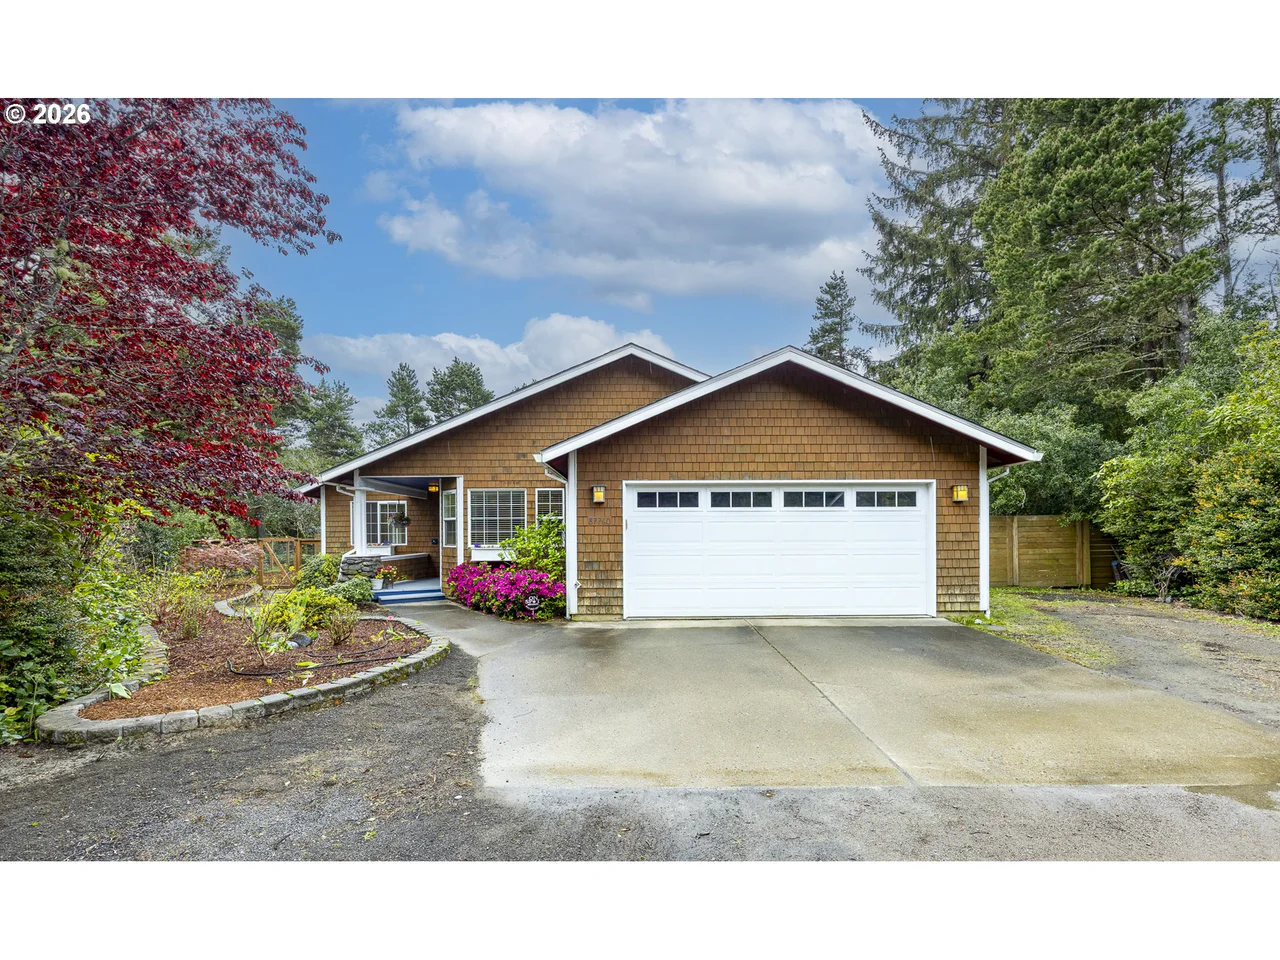
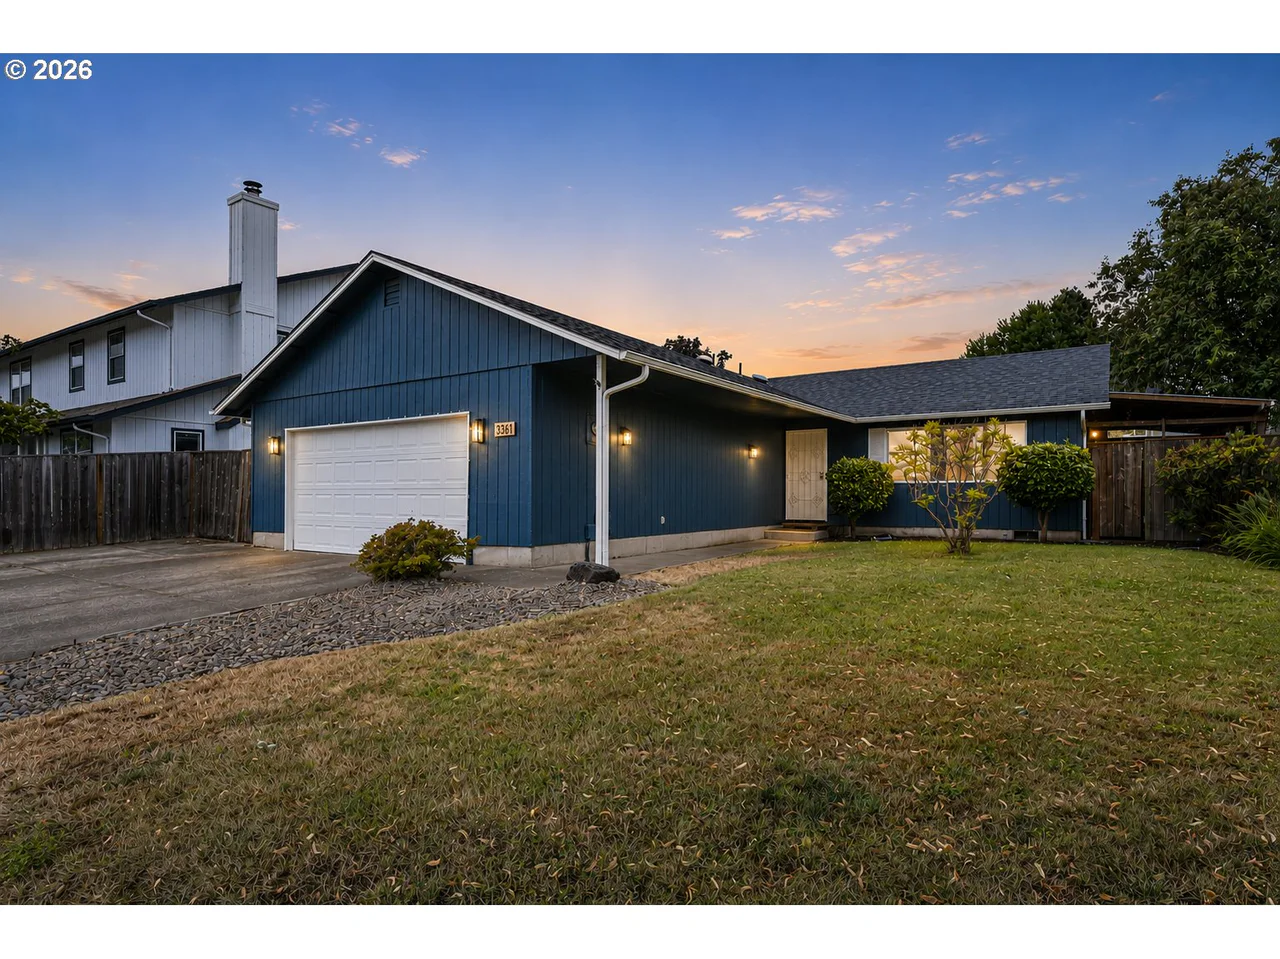
This address is for sale in Silverton, OR 97381. 3 bed, 2.1 bath, 1,680 sqft, Built 2026. Team Burke prices the house, not the city.
Elementary: Robert Frost; Middle: Silverton; High: Silverton. Those names come from the listing. They are not a guarantee of attendance.
Related pages
The listing remarks
Brand-new farmhouse-style home in a walkable location!The 1,638 sq. ft. Aspen Plan offers 3bedrooms, 2.5 baths, a single-car garage, and a bright open great-room design. Enjoy laminate floors, acozy fireplace, central AC, and sliding doors opening to a covered deck and fully fenced, landscaped yardwith sprinklers. The spacious primary suite features dual sinks, a walk-in shower, and a large walk-in closetwith organizer. Walk to nearby shops and a new city park with walking trails.Still time to choose colorsand finishes and make this home your own!
Listing snapshot
- Type
- Single Family Residence
- Status
- Active (ACT)
- Year built
- 2026
- Garage
- 1 space
- Stories
- 2
- Fireplaces
- 1
- Water
- Public Water
- Sewer
- Public Sewer
- Heat
- Forced Air95Plus
- Cooling
- Central Air
- Roof
- Composition
- Terms
- Cash,Conventional,FHA,VALoan
- Price / sqft
- $292
- Property tax
- $0 (2026)
- HOA
- $180 / annually
- New construction
- Yes
- County
- Marion
- Subdivision
- WESTSIDE GATEWAY
- Condition
- Under Construction
- MLS®
- 224677821
Interior
- Ceiling Fan,Garage Door Opener,Laminate Flooring,Laundry,Quartz,Vaulted Ceiling,Vinyl Floor,Wallto Wall Carpet
Appliances
- Dishwasher,Disposal,Free Standing Gas Range,Free Standing Range,Microwave,Plumbed For Ice Maker,Quartz,Range Hood
Heating & cooling
- Forced Air95Plus
- Central Air
Fireplace
- Gas
Basement
- Crawl Space
Exterior
- Covered Deck,Fenced,Porch,Public Road,Sprinkler,Yard
Construction
- Concrete Perimeter
- Composition
Lot & view
- Level,Public Road
Parking
- Driveway,On Street
Utilities
- Public Water
- Public Sewer
- Paved
Security
- Sidewalk
Style
- Stories2,Farmhouse
The house, in pictures
Schools on the listing
These school names come from the RMLS listing. They are not a guarantee of attendance. Confirm the address with the district.
Elementary
Robert Frost
Middle
Silverton
High
Silverton
Listing courtesy of Lawrence Hilton, MORE Realty · 503-310-8498 · RMLS

Listing courtesy of Lawrence Hilton, MORE Realty · 503-310-8498. IDX information is provided exclusively for consumers' personal, non-commercial use, that it may not be used for any purpose other than to identify prospective properties consumers may be interested in purchasing, and that the data is deemed reliable but is not guaranteed accurate by RMLS. The content relating to real estate for sale on this web site comes in part from the IDX program of the RMLS of Portland, Oregon. Real estate listings held by brokerage firms other than Triple Oaks Realty are marked with the RMLS logo, and detailed information about these properties includes the names of the listing brokers. Listing content is copyright © 2026 RMLS, Portland, Oregon. All information provided is deemed reliable but is not guaranteed and should be independently verified.
This content last updated on Nov 3, 2026, 8:17 AM. Some properties which appear for sale on this web site may subsequently have sold or may no longer be available. Provided by Triple Oaks Realty.