The Team Burke take
This address is for sale in Cottage Grove, OR 97424. 4 bed, 3.1 bath, 3,488 sqft, 0.4 ac, Built 1996. Team Burke prices the house, not the city.
Elementary: Bohemia; Middle: Lincoln; High: Cottage Grove. Those names come from the listing. They are not a guarantee of attendance.
Related pages
The listing remarks
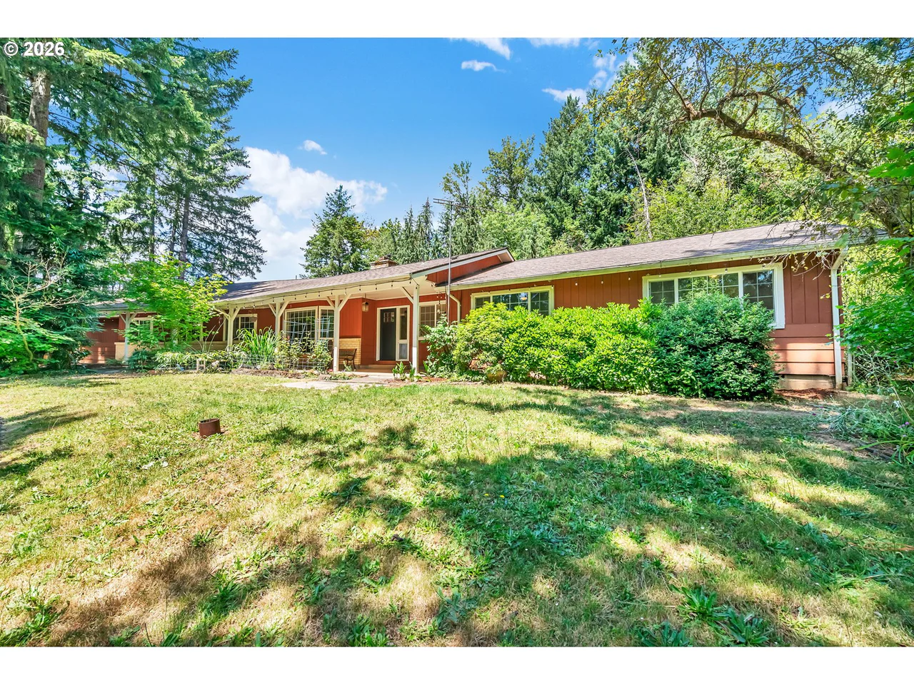
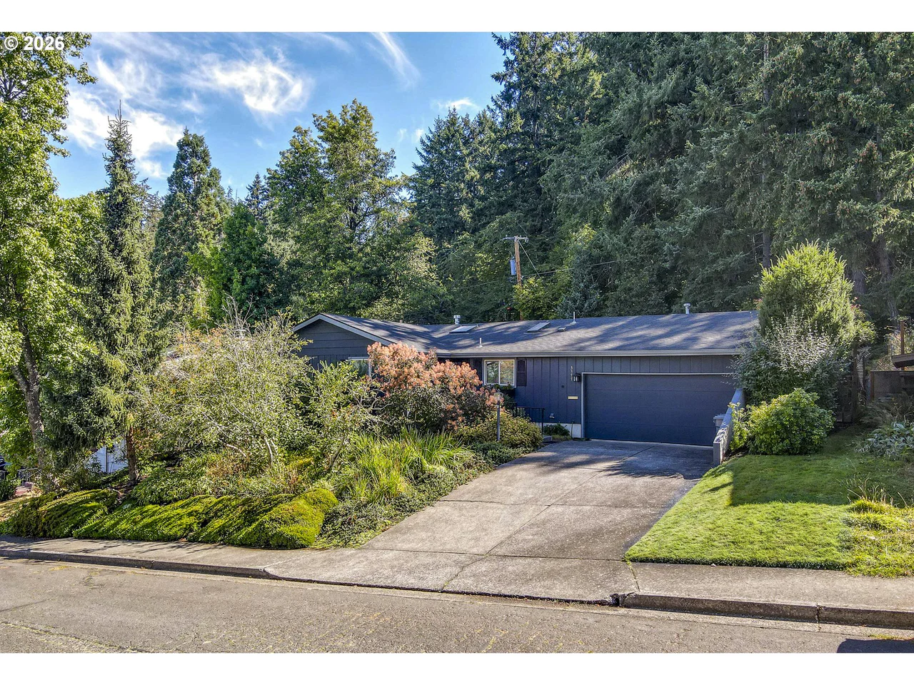
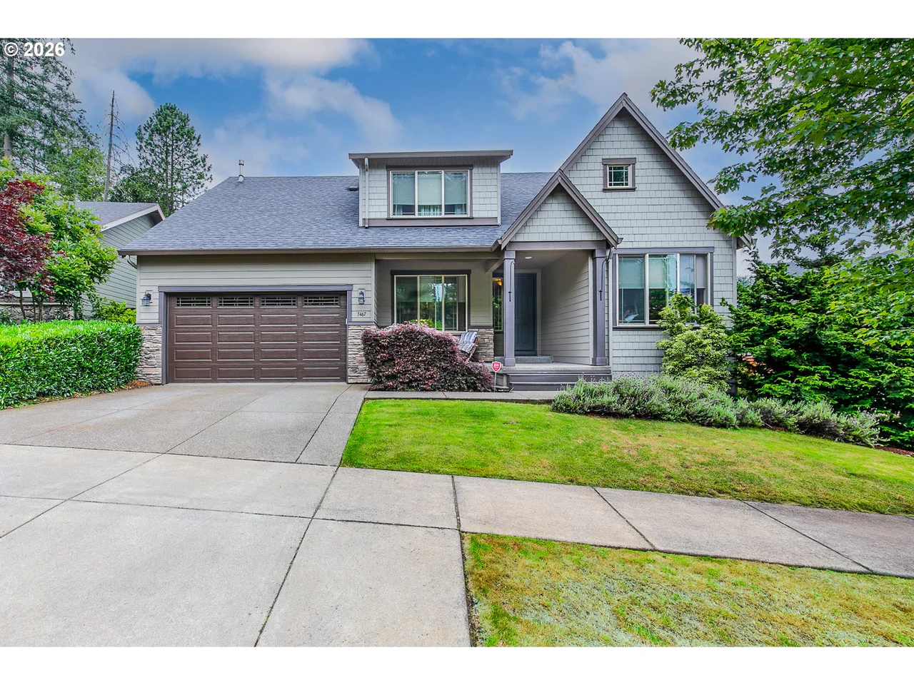
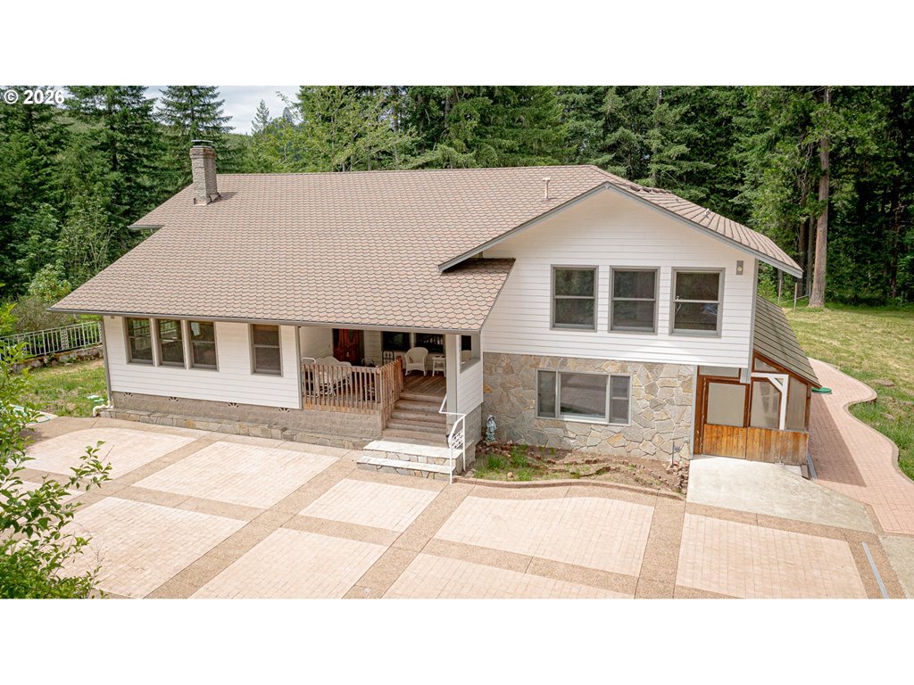
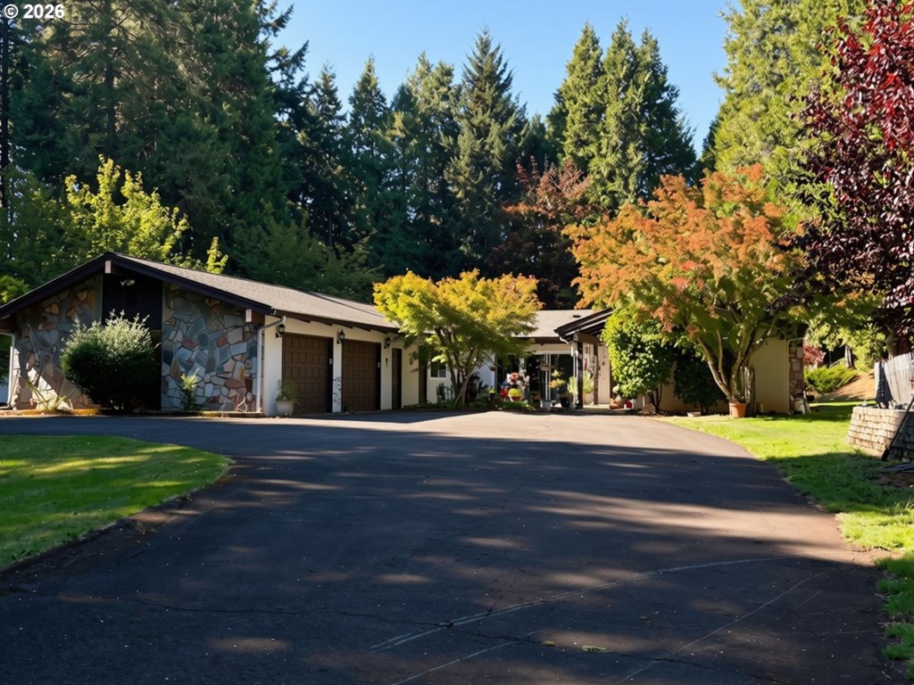
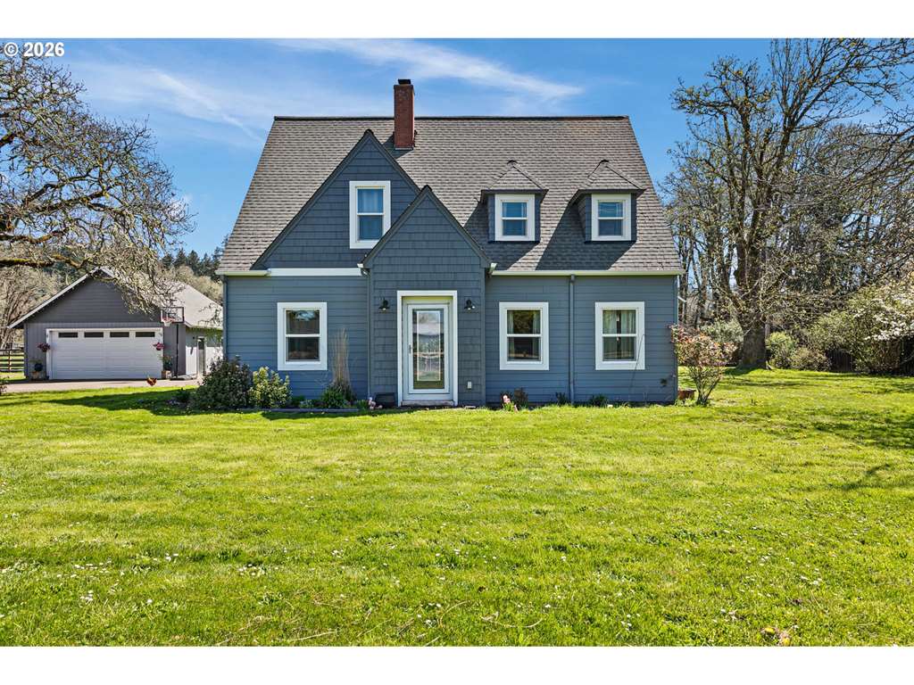
Welcome to 580 Holly Avenue, a beautifully updated, single-owner home that exemplifies pride of ownership. Nestled in one of Cottage Grove's most sought-after private communities at the Hidden Valley Golf Course, this stunning property offers the perfect blend of privacy and convenience, being just minutes from local schools, parks, and I-5 access. Set on 0.40 acres of usable land, this home is tucked into the hillside, offering a serene retreat with an impressive curb appeal. The grand entrance, set back from the main road, invites you into a world of luxury and comfort. Significant improvements include a new roof installed in 2020 and a large permitted addition, which adds a fourth bedroom, a full bathroom upstairs, and a completely renovated kitchen, expanding the living space significantly. As you enter, you are welcomed by a spacious entryway filled with natural light. The family and dining rooms feature elegant coffered ceilings and a cozy fireplace. The expansive open-concept kitchen and living room are perfect for entertaining, complete with an additional fireplace. The kitchen is a chef's dream, boasting high-end finishes, new custom cabinets, updated appliances including a built-in refrigerator, dishwasher, gas range, double ovens, a large island with a breakfast bar, and a spacious pantry. Upstairs, discover the versatile upper studio or second owner's suite, complete with a full bathroom and a walk-in closet. The main floor hosts two generous guest bedrooms. The luxurious owner's suite offers a large walk-in closet, an ensuite bathroom with dual sinks, a walk-in shower, a large soaking tub, and private access to the back patio. A dedicated laundry room is conveniently located on the main floor. The attached 3 car garage includes a workbench and built-in storage, making it ideal for hobbyists and families alike. Outback you’ll find the large patio overlooking the backyard and the golf course. Contact your favorite broker today to arrange a private tour.
Listing snapshot
- Type
- Single Family Residence
- Status
- Active (ACT)
- Year built
- 1996
- Lot
- 0.4 ac
- Garage
- 3 spaces
- Stories
- 2
- Fireplaces
- 1
- Water
- Public Water
- Sewer
- Public Sewer
- Heat
- Heat Pump
- Cooling
- Central Air
- Roof
- Shingle
- Terms
- Cash,Conventional,FHA,VALoan
- Price / sqft
- $193
- Property tax
- $8,880 (2025)
- HOA
- $230 / annually
- County
- Lane
- Condition
- Updated Remodeled
- MLS®
- 445174951
Interior
- Garage Door Opener,High Ceilings,High Speed Internet,Laundry,Soaking Tub,Vaulted Ceiling,Washer Dryer
Appliances
- Builtin Oven,Builtin Range,Builtin Refrigerator,Cooktop,Dishwasher,Disposal,Double Oven,ENERGYSTARQualified Appliances,Gas Appliances,Instant Hot Water,Island,Microwave,Pantry,Stainless Steel Appliance
Heating & cooling
- Heat Pump
- Central Air
Fireplace
- Gas
Basement
- Crawl Space
Exterior
- Covered Patio,Patio,Yard
Construction
- Concrete Perimeter,Stem Wall
- Shingle
Lot & view
- Gentle Sloping,Golf Course,Private,Private Road
Parking
- Driveway,Off Street
Utilities
- Public Water
- Public Sewer
- Paved
Security
- Entry
Style
- Stories2,Craftsman
Schools on the listing
These school names come from the RMLS listing. They are not a guarantee of attendance. Confirm the address with the district.
Elementary
Bohemia
Middle
Lincoln
High
Cottage Grove
Listing courtesy of Jesse Haffly, eXp Realty LLC · 888-814-9613 · RMLS

Listing courtesy of Jesse Haffly, eXp Realty LLC · 888-814-9613. IDX information is provided exclusively for consumers' personal, non-commercial use, that it may not be used for any purpose other than to identify prospective properties consumers may be interested in purchasing, and that the data is deemed reliable but is not guaranteed accurate by RMLS. The content relating to real estate for sale on this web site comes in part from the IDX program of the RMLS of Portland, Oregon. Real estate listings held by brokerage firms other than Triple Oaks Realty are marked with the RMLS logo, and detailed information about these properties includes the names of the listing brokers. Listing content is copyright © 2026 RMLS, Portland, Oregon. All information provided is deemed reliable but is not guaranteed and should be independently verified.
This content last updated on Oct 8, 2026, 8:53 PM. Some properties which appear for sale on this web site may subsequently have sold or may no longer be available. Provided by Triple Oaks Realty.
Questions about this house
Is 580 HOLLY AVE, Cottage Grove, OR 97424 still for sale?+
This house is listed as active on RMLS. Confirm it is still available before you tour.
What neighborhood is this Cottage Grove house in?+
Cottage Grove, OR 97424. Tour the block; a zip is not a neighborhood. Inventory: teamburke.org/homes-for-sale-cottage-grove-oregon
How should I read this list price?+
Last three solds on this street type, same bed count, same condition. A zip median is not this house. Call Team Burke for the comps.
Who should I call about this house?+
Team Burke at Triple Oaks Realty. Call 541-968-0423. We will tell you whether to tour, write, or walk.