The Team Burke take
This address is for sale in St Helens, OR 97051. 4 bed, 3.0 bath, 2,415 sqft, 0.12 ac, Built 2020. Team Burke prices the house, not the city.
Elementary: McBride; Middle: St Helens; High: St Helens. Those names come from the listing. They are not a guarantee of attendance.
Related pages
The listing remarks
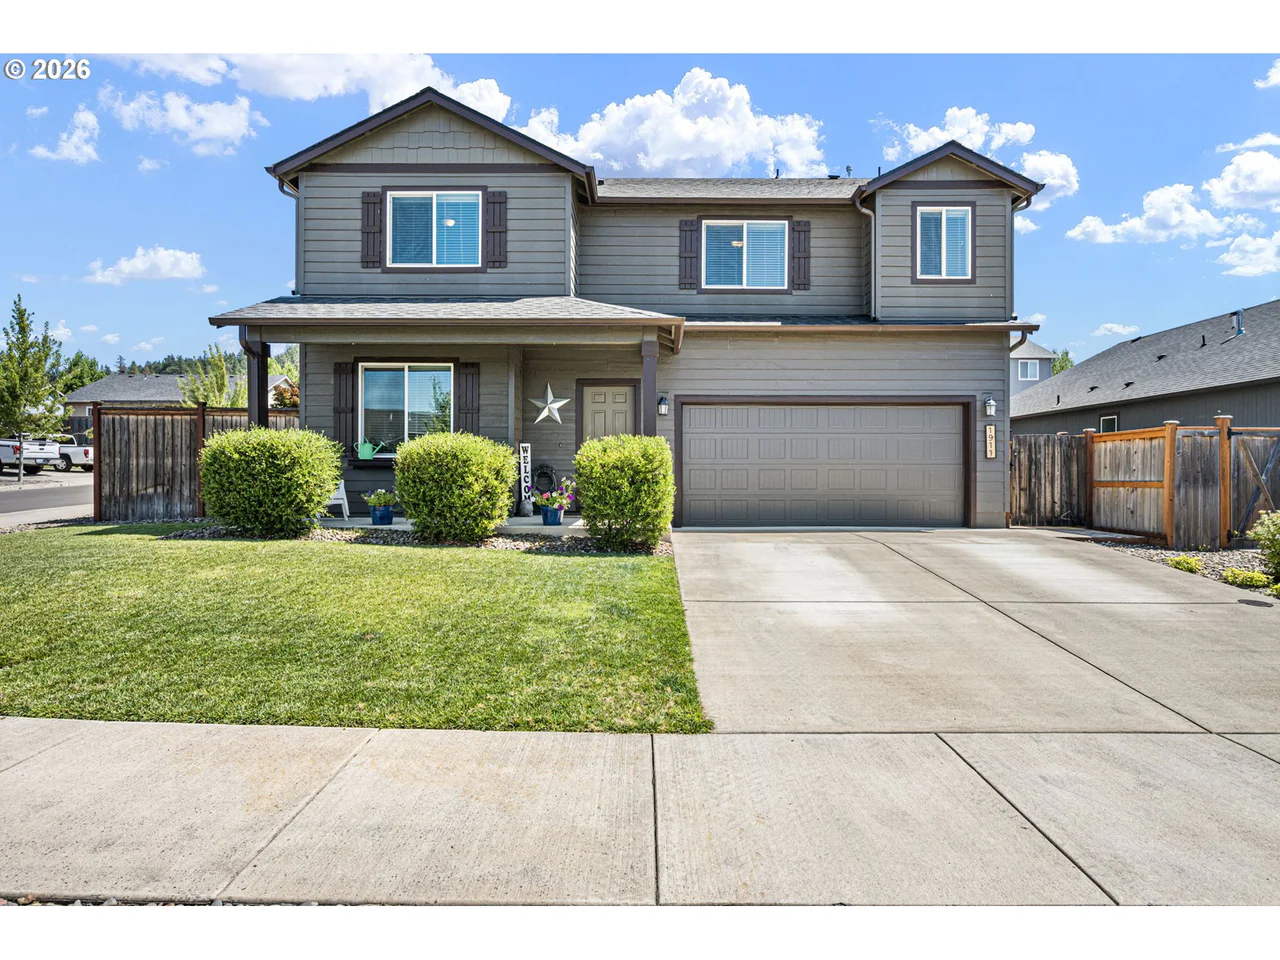
This energy-efficient, six-year-old home is turnkey and offers a versatile floor plan. The main floor includes a full bedroom and bathroom, ideal for guests or multi-generational living, while high ceilings and large windows provide ample natural light. The entry, dining area, kitchen, and living room feature elegant wood flooring. Upstairs, you will find a large loft, three spacious bedrooms, and a dedicated laundry room. The property includes significant storage throughout and a three-car garage equipped with a workbench and pegboard. Outside, the fully fenced backyard features a large patio and low-maintenance landscaping, providing a clean slate for your own design. Conveniently located just minutes from schools and downtown St. Helens, this home offers easy access to waterfront shops, restaurants, community events along the Columbia River, and scenic walks at Nob Hill Nature Park. Additionally, there are no HOA fees to worry about. A great value in St Helens that just got better with a huge price reduction!
Listing snapshot
- Type
- Single Family Residence
- Status
- Active (ACT)
- Year built
- 2020
- Lot
- 0.12 ac
- Garage
- 3 spaces
- Stories
- 2
- Water
- Public Water
- Sewer
- Public Sewer
- Heat
- Forced Air95Plus
- Cooling
- Central Air
- Roof
- Composition
- Terms
- Cash,Conventional,VALoan
- Price / sqft
- $217
- Property tax
- $4,608 (2025)
- County
- Columbia
- Condition
- Resale
- MLS®
- 199033061
Price history
- Original listMay 11, 2026
- $560,000
- Previous list
- $545,000
- Current listOct 24, 2026
- $525,000
Interior
- Garage Door Opener,High Ceilings,Laundry,Wallto Wall Carpet,Washer Dryer,Wood Floors
Appliances
- Cooktop,Dishwasher,Disposal,Free Standing Range,Free Standing Refrigerator,Island,Microwave,Pantry,Plumbed For Ice Maker,Quartz,Stainless Steel Appliance
Heating & cooling
- Forced Air95Plus
- Central Air
Basement
- Crawl Space
Exterior
- Fenced,Patio
Construction
- Composition
Parking
- Driveway
Utilities
- Public Water
- Public Sewer
Style
- Stories2
The house, in pictures
Schools on the listing
These school names come from the RMLS listing. They are not a guarantee of attendance. Confirm the address with the district.
Elementary
McBride
Middle
St Helens
High
St Helens
Listing courtesy of Elizabeth Ramos and Nathan Ramos, Keller Williams Sunset Corridor · 503-310-4612 · RMLS

Listing courtesy of Elizabeth Ramos and Nathan Ramos, Keller Williams Sunset Corridor · 503-310-4612. IDX information is provided exclusively for consumers' personal, non-commercial use, that it may not be used for any purpose other than to identify prospective properties consumers may be interested in purchasing, and that the data is deemed reliable but is not guaranteed accurate by RMLS. The content relating to real estate for sale on this web site comes in part from the IDX program of the RMLS of Portland, Oregon. Real estate listings held by brokerage firms other than Triple Oaks Realty are marked with the RMLS logo, and detailed information about these properties includes the names of the listing brokers. Listing content is copyright © 2026 RMLS, Portland, Oregon. All information provided is deemed reliable but is not guaranteed and should be independently verified.
This content last updated on Oct 24, 2026, 7:12 AM. Some properties which appear for sale on this web site may subsequently have sold or may no longer be available. Provided by Triple Oaks Realty.