The Team Burke take
This address sold in Veneta, OR 97487. 3 bed, 1.0 bath, 1,024 sqft, 0.14 ac, Built 1982. Team Burke reads it as Veneta pocket — not a citywide average.
Elementary: Veneta; Middle: Fern Ridge; High: Elmira. Those names come from the listing. They are not a guarantee of attendance.
Related pages
How it was listed
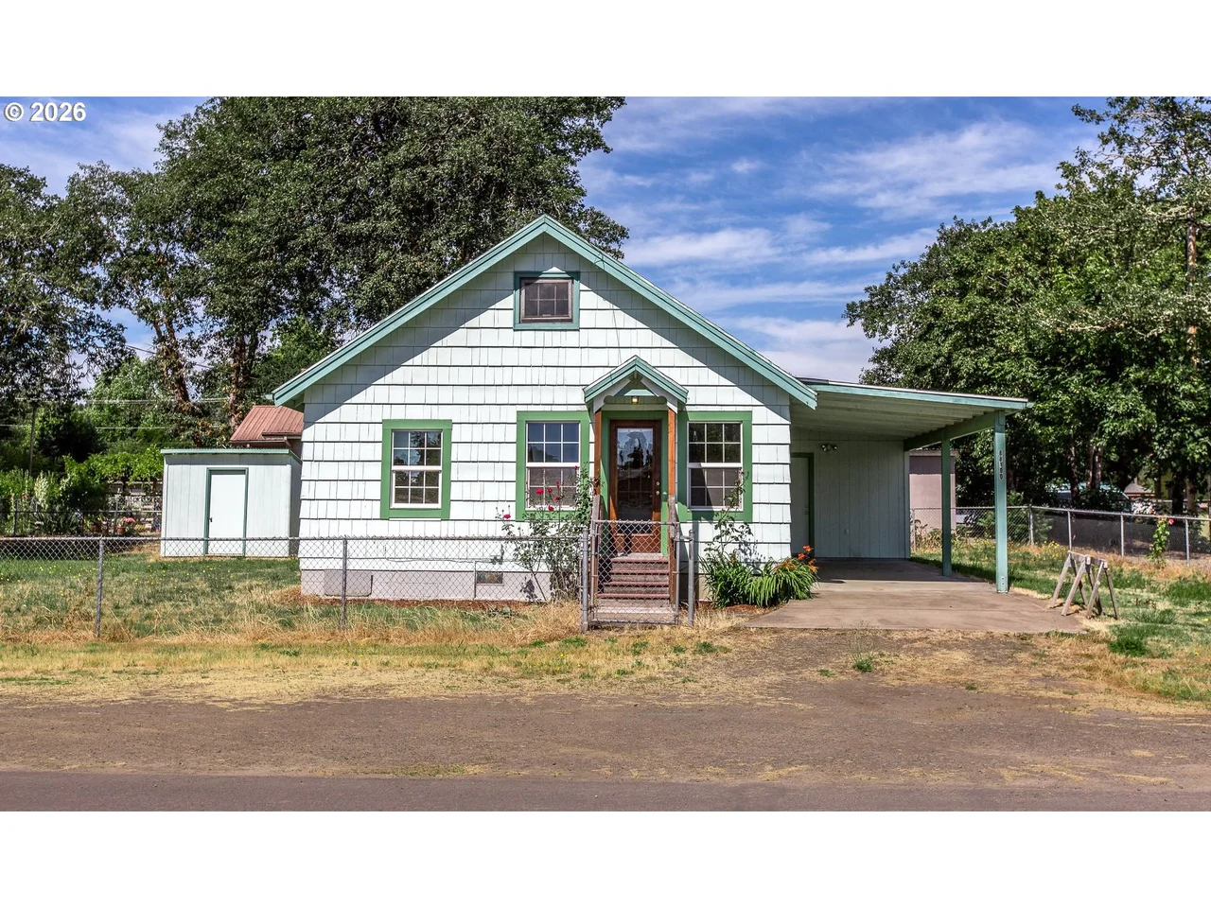
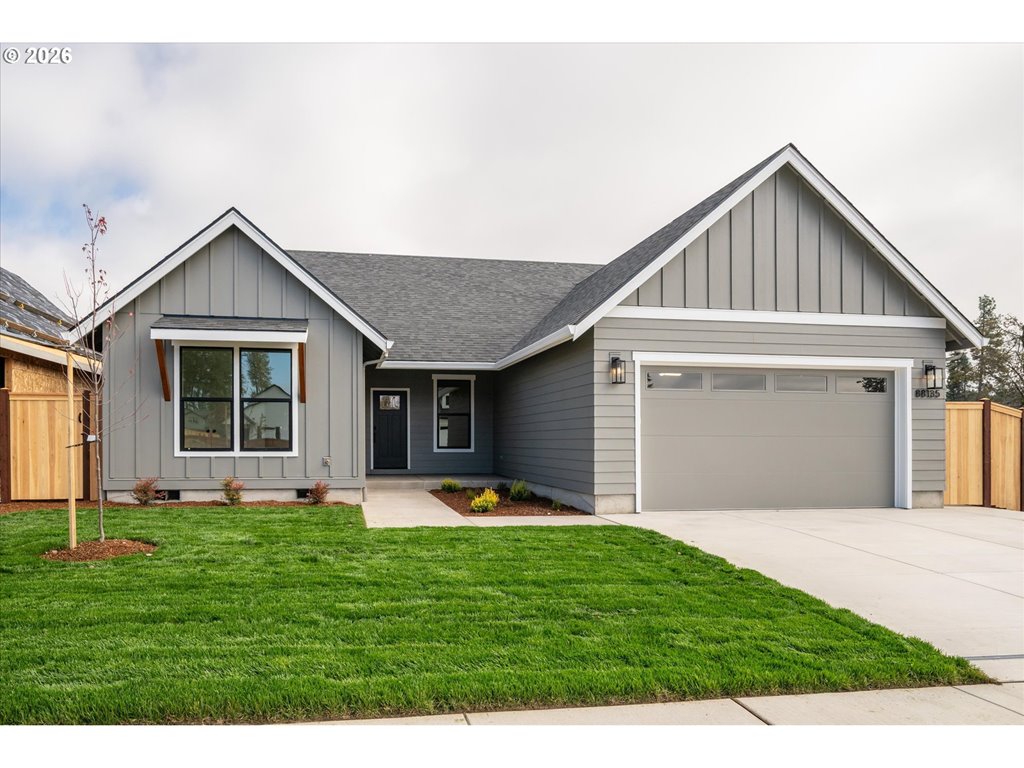
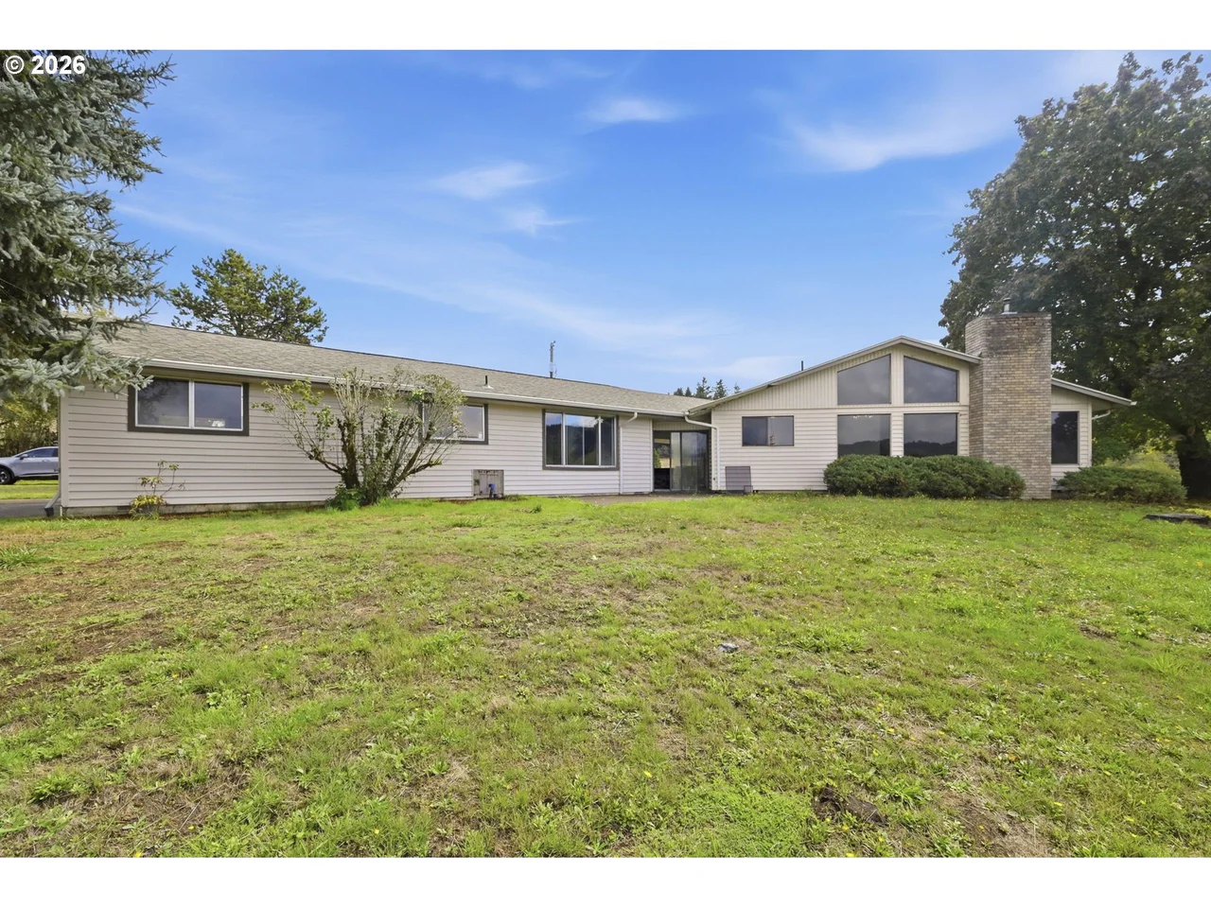
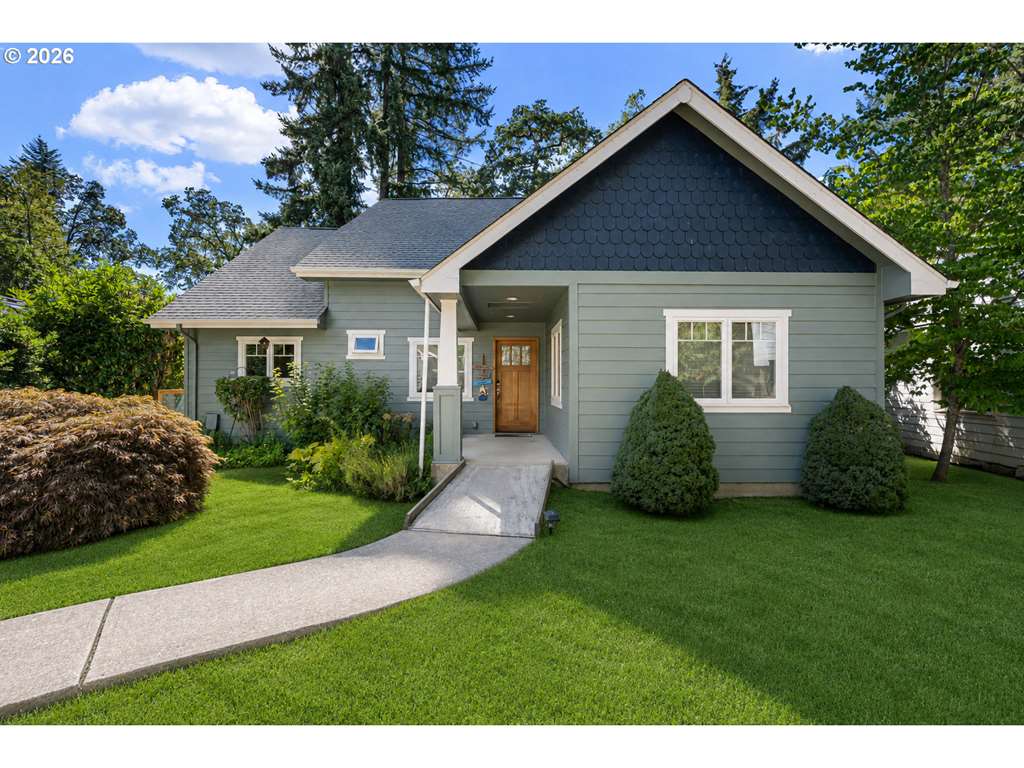
Clean, comfortable, and move-in ready! This well-kept 3-bedroom, 1-bath home offers an inviting blend of affordability and everyday functionality. Inside, you'll find new laminate flooring, ductless HVAC, and a bright kitchen with a cooking island and tile flooring. Set on a spacious corner lot, the property offers newer fencing, a deck for relaxing outdoors, a storage shed, and plenty of room for a garden, dog run, or other outdoor projects. The generous front yard also provides additional gravel parking with room for a trailer or boat. A great opportunity for a first-time buyer, downsizer, or anyone looking for a comfortable home with useful outdoor space at an accessible price point. Conveniently located near local amenities, this is an easy-to-own home with room to make it your own.
Listing snapshot
- Type
- Single Family Residence
- Status
- Sold (SLD)
- Year built
- 1982
- Lot
- 0.14 ac
- Garage
- 1 space
- Stories
- 1
- Water
- Public Water
- Sewer
- Public Sewer
- Heat
- Ductless,Forced Air,Heat Pump
- Cooling
- Heat Pump,Mini Split
- Roof
- Composition
- Terms
- Cash,Conventional,State GILoan,USDALoan,VALoan
- Price / sqft
- $342
- Property tax
- $2,895 (2025)
- County
- Lane
- Condition
- Resale
- MLS®
- 594587473
Price history
- Original listAug 28, 2026
- $345,000
- Current listOct 8, 2026
- $350,000
- SoldOct 7, 2026
- $350,000
Interior
- Ceiling Fan,Garage Door Opener,Laminate Flooring,Tile Floor,Wallto Wall Carpet
Appliances
- Cook Island,Cooktop,Dishwasher,Disposal,Island,Pantry,Tile
Heating & cooling
- Ductless,Forced Air,Heat Pump
- Heat Pump,Mini Split
Basement
- Crawl Space
Exterior
- Deck,Fenced,Outbuilding,Porch,RVParking,RVBoat Storage,Tool Shed,Yard
Construction
- Concrete Perimeter
- Composition
Lot & view
- Corner Lot,On Busline
Parking
- Off Street
Utilities
- Public Water
- Public Sewer
- Paved
Security
- Sidewalk
Style
- Stories1
Listing courtesy of Celeste Schmorde, Hybrid Real Estate · 541-343-0322 · RMLS

Listing courtesy of Celeste Schmorde, Hybrid Real Estate · 541-343-0322. IDX information is provided exclusively for consumers' personal, non-commercial use, that it may not be used for any purpose other than to identify prospective properties consumers may be interested in purchasing, and that the data is deemed reliable but is not guaranteed accurate by RMLS. The content relating to real estate for sale on this web site comes in part from the IDX program of the RMLS of Portland, Oregon. Real estate listings held by brokerage firms other than Triple Oaks Realty are marked with the RMLS logo, and detailed information about these properties includes the names of the listing brokers. Listing content is copyright © 2026 RMLS, Portland, Oregon. All information provided is deemed reliable but is not guaranteed and should be independently verified.
This content last updated on Oct 8, 2026, 4:04 PM. Some properties which appear for sale on this web site may subsequently have sold or may no longer be available. Provided by Triple Oaks Realty.
Questions about this house
Was 25221 CHENEY DR, Veneta, OR 97487 sold?+
This house sold on October 7, 2026. It is not for sale.
What neighborhood is this Veneta house in?+
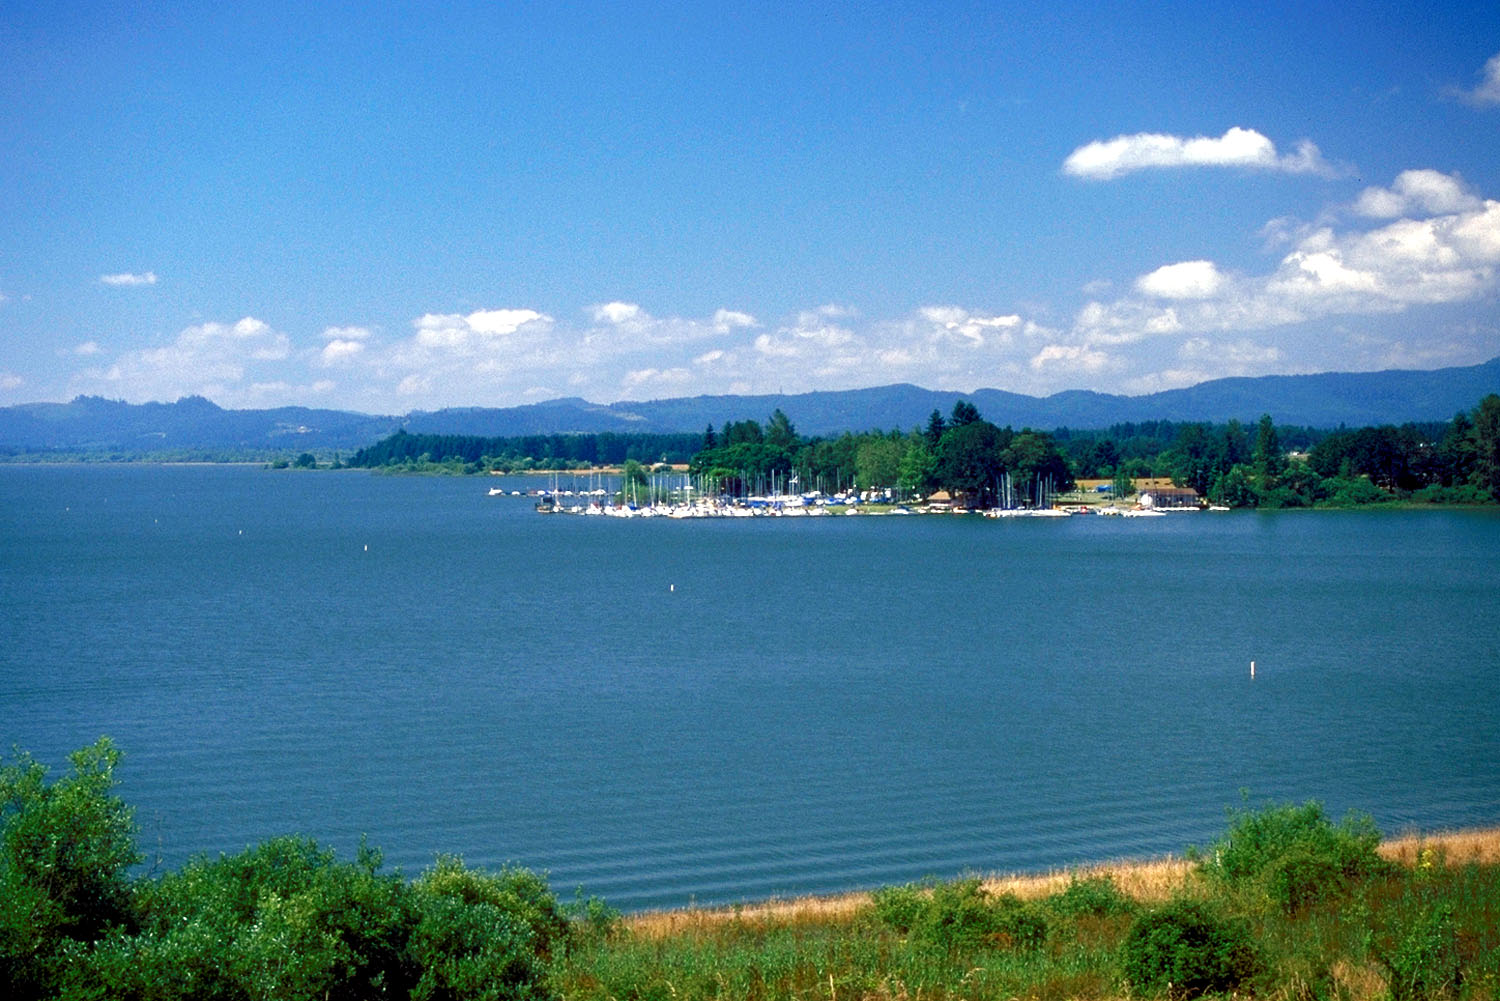
Veneta. A growing community west of Eugene near Fern Ridge Reservoir, offering a mix of established neighborhoods, newer homes, acreage, and rural properties. Veneta combines small-town living with convenient access to Eugene and the Oregon Coast. Guide: teamburke.org/neighborhoods/veneta Homes: teamburke.org/homes-for-sale-veneta-oregon
How should I read this sale price?+
Last three solds on this street type, same bed count, same condition. A zip median is not this house. Call Team Burke for the comps.
Who should I call about this house?+
Team Burke at Triple Oaks Realty. Call 541-968-0423. We will tell you whether to tour, write, or walk.