The property
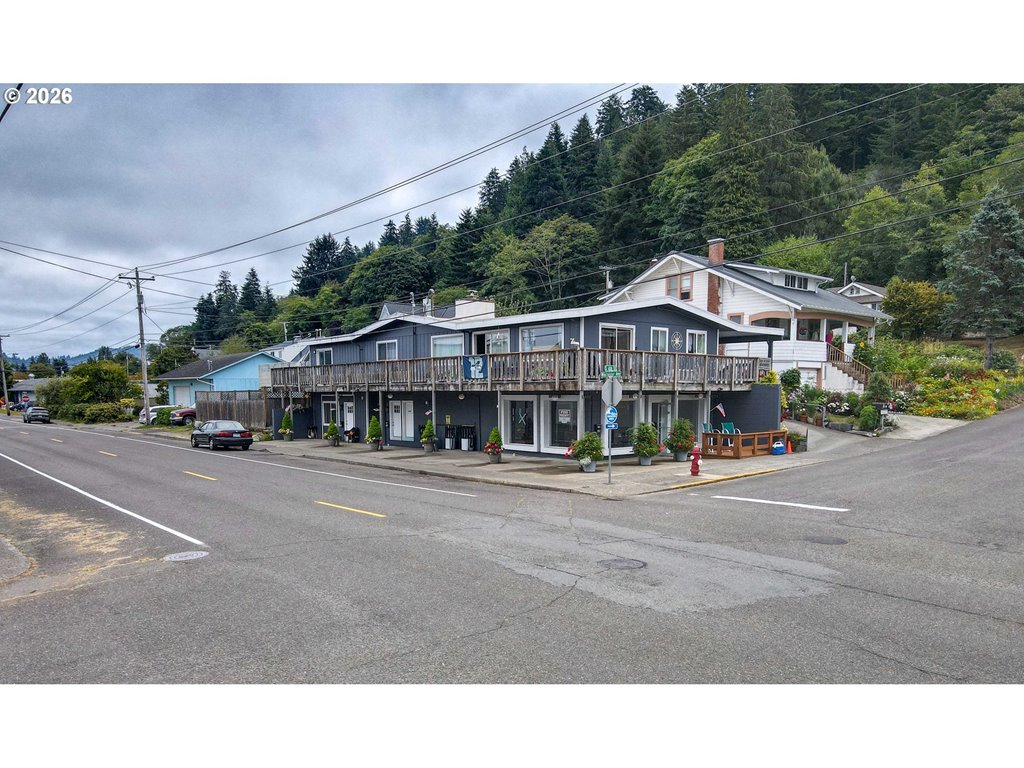
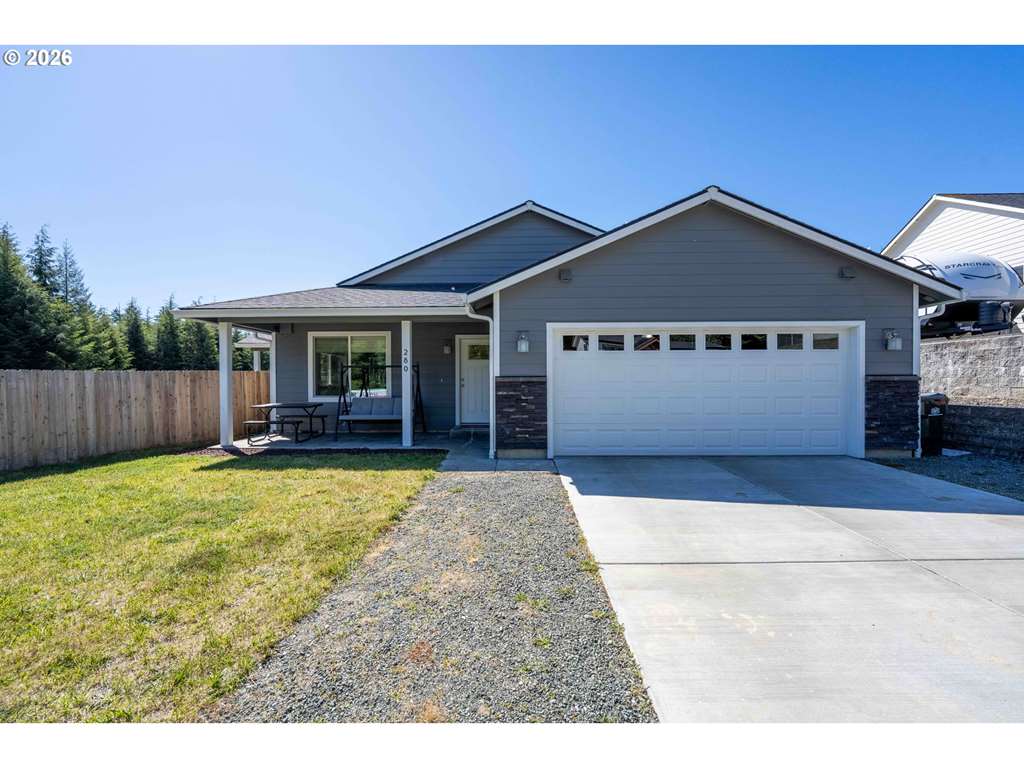
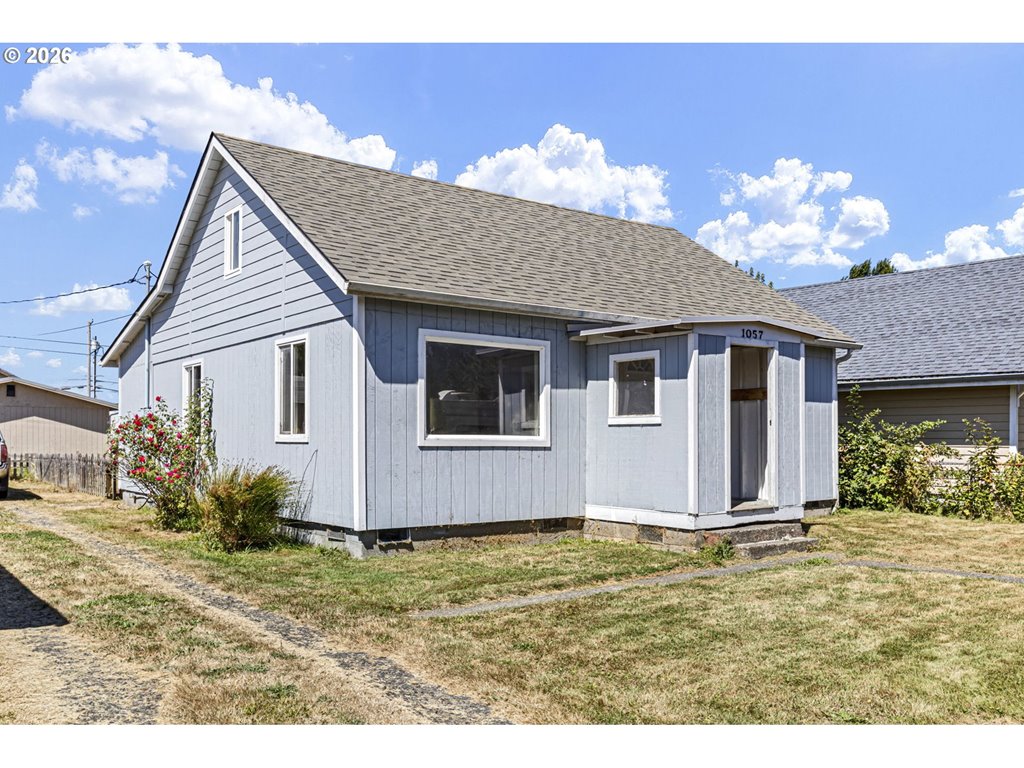
Home on a Quiet Cul-de-Sac with Sunroom & Stone FireplaceThis home offers comfort, versatility, and plenty of room to live and entertain. It features three well-proportioned bedrooms and a full bathroom, providing convenient living with easy access and functionality. The living area is centered around a charming stone fireplace, creating a warm and inviting space for relaxing or entertaining. Just off the kitchen is an eating area and a bright sunroom overlooking the expansive backyard — perfect for casual meals, morning coffee, reading, or enjoying the outdoors. The kitchen itself provides plenty of space for cooking and gathering. Additional space includes two smaller bedrooms and a second bathroom, offering flexible accommodations for guests, hobbies, or extended living. A gathering room provides versatile space for recreation, games, or storage, and a dedicated laundry area adds convenience. Located on a quiet cul-de-sac and near schools, shopping, restaurants, parks, places of worship, and a golf course, this home offers both everyday convenience and a relaxing setting. With its spacious layout, flexible floor plan, and expansive backyard, this home is ready to welcome you — schedule a private showing today!
Listing snapshot
- Type
- Single Family Residence
- Status
- Active (ACT)
- Year built
- 1962
- Lot
- 0.22 ac
- Garage
- 2 spaces
- Stories
- 2
- Fireplaces
- 1
- Water
- Public Water
- Sewer
- Public Sewer
- Heat
- Baseboard,Ceiling,Zoned
- Roof
- Other
- Terms
- Cash,Conventional,FHA,VALoan
- Price / sqft
- $204
- Property tax
- $2,711 (2025)
- County
- Douglas
- Condition
- Approximately
- MLS®
- 719595227
Price history
- Original listFeb 21, 2026
- $379,900
- Current listSep 11, 2026
- $354,950
Interior
- High Speed Internet,Laminate Flooring,Laundry
Appliances
- Builtin Oven,Cooktop,Dishwasher,Free Standing Refrigerator,Range Hood,Water Purifier
Heating & cooling
- Baseboard,Ceiling,Zoned
Fireplace
- Wood Burning
Basement
- Exterior Entry,Finished,Storage Space
Exterior
- Covered Patio,Deck,Fenced,Public Road,Tool Shed,Yard
Construction
- Pillar Post Pier
- Other
Lot & view
- Cul de sac,Level,Public Road
Parking
- Driveway,On Street
Utilities
- Public Water
- Public Sewer
- Paved
Style
- Ranch,Split
Schools on the listing
These school names come from the RMLS listing. They are not a guarantee of attendance. Confirm the address with the district.
Elementary
Highland
Middle
Reedsport
High
Reedsport
Listing courtesy of Scot Spalding and Justin Mast, Oregon Life Homes · 541-391-4945 · RMLS

Listing courtesy of Scot Spalding and Justin Mast, Oregon Life Homes · 541-391-4945. IDX information is provided exclusively for consumers' personal, non-commercial use, that it may not be used for any purpose other than to identify prospective properties consumers may be interested in purchasing, and that the data is deemed reliable but is not guaranteed accurate by RMLS. The content relating to real estate for sale on this web site comes in part from the IDX program of the RMLS of Portland, Oregon. Real estate listings held by brokerage firms other than Triple Oaks Realty are marked with the RMLS logo, and detailed information about these properties includes the names of the listing brokers. Listing content is copyright © 2026 RMLS, Portland, Oregon. All information provided is deemed reliable but is not guaranteed and should be independently verified.
This content last updated on Sep 11, 2026, 7:13 AM. Some properties which appear for sale on this web site may subsequently have sold or may no longer be available. Provided by Triple Oaks Realty.
More in this market