The property
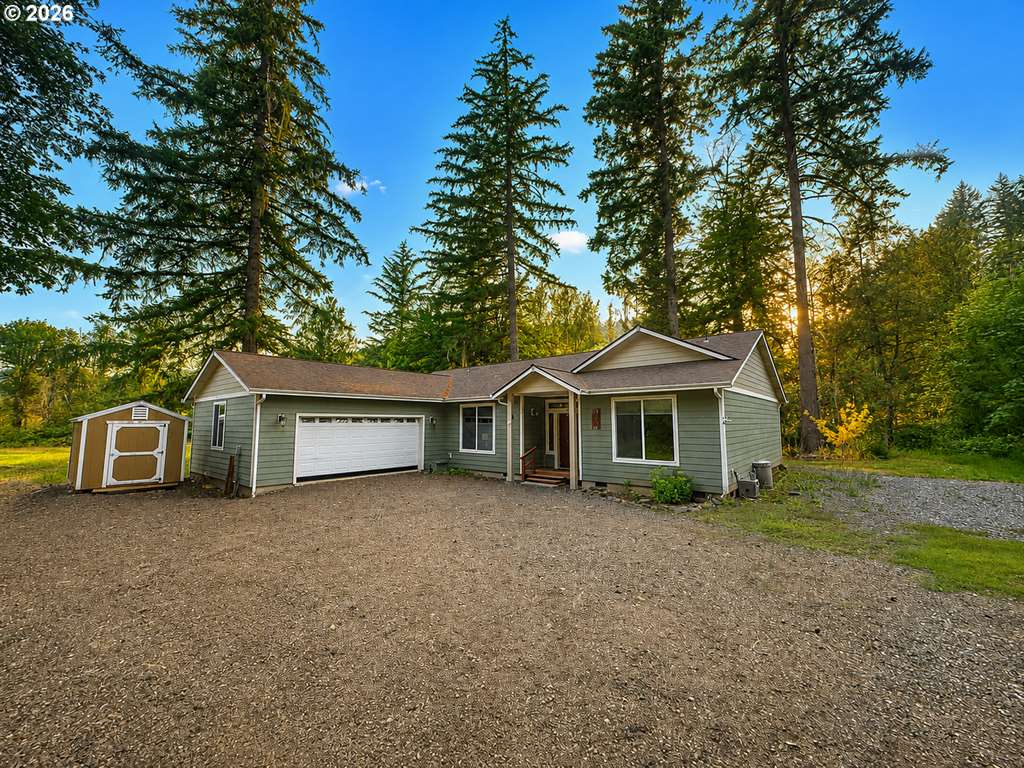
Discover an exceptional 10.44-acre country estate offering valuable Plat I water rights and the perfect balance of luxury, privacy, and functionality. As you wind down the picturesque driveway, passing a tranquil pond frequented by wildlife, you'll arrive at this custom 4-bedroom, 3-bath residence spanning 4,120 sq ft of thoughtfully designed living space. Wrought iron fencing and a winding walkway surrounded by mature landscaping create a beautiful approach to the home's inviting entrance.Inside, elegant formal living and dining rooms flow into the beautifully appointed kitchen featuring granite countertops, custom cabinetry, and a spacious walk-in pantry. Just beyond, the remodeled laundry room and canning kitchen offers porcelain tile flooring, a refrigerator, cooktop, utility sink, abundant cabinetry, and generous storage.The main level features a luxurious primary suite with a spacious walk-in closet, soaking tub, beautifully tiled walk-in shower, and porcelain tile flooring, plus two additional bedrooms and a full bath. Upstairs, a second private primary suite offers an ideal retreat for guests or multigenerational living with its own living area and flexible space for a home office, fitness room, or potential fifth bedroom.The expansive covered deck is the perfect place to relax while enjoying peaceful views of Plat I Reservoir. Outside you'll find established grapevines, fenced pastures, room for a garden, and a 1,700+ sq ft barn built in 2022 with exceptional space for livestock, equipment, hobbies, or recreational vehicles. The oversized 3-car garage with new garage doors offers ample room for vehicles, tools, and workshop space, while an additional storage shed provides even more versatility. Designed for self-sufficient country living, this remarkable property also includes solar panels and a backup batteries. If you've been searching for a hobby farm, multigenerational living, or the tranquility of a private country estate, this one is for you.
Listing snapshot
- Type
- Single Family Residence
- Status
- Active (ACT)
- Year built
- 2006
- Lot
- 10.4 ac
- Garage
- 3 spaces
- Stories
- 2
- Fireplaces
- 1
- Water
- Private,Well
- Sewer
- Septic Tank
- Heat
- Forced Air,Heat Pump
- Cooling
- Central Air
- Roof
- Composition
- Terms
- Cash,Conventional,VALoan
- Price / sqft
- $285
- Property tax
- $4,462 (2025)
- County
- Douglas
- Zoning
- FG
- Condition
- Resale
- MLS®
- 743809308
Interior
- Ceiling Fan,Engineered Hardwood,Granite,High Ceilings,Laundry,Soaking Tub,Tile Floor,Wallto Wall Carpet
Appliances
- Builtin Oven,Cooktop,Dishwasher,Disposal,Free Standing Refrigerator,Granite,Island,Microwave,Pantry,Plumbed For Ice Maker,Range Hood,Stainless Steel Appliance
Heating & cooling
- Forced Air,Heat Pump
- Central Air
Fireplace
- Stove,Wood Burning
Basement
- Crawl Space
Exterior
- Barn,Covered Deck,Cross Fenced,Deck,Dock,Fenced,RVParking,Sprinkler,Tool Shed,Yard
Construction
- Concrete Perimeter
- Composition
Lot & view
- Level,Pasture,Pond,Private,Secluded
- Creek,Other
Parking
- Driveway,RVAccess Parking
Utilities
- Private,Well
- Septic Tank
- Gravel
Security
- Security System,Security System Owned
Style
- Stories2,Farmhouse
Schools on the listing
These school names come from the RMLS listing. They are not a guarantee of attendance. Confirm the address with the district.
Elementary
East Sutherlin
Middle
Sutherlin
High
Sutherlin
Listing courtesy of Mary Gilbert and Deidre Jovin, Keller Williams Southern Oregon-Umpqua Valley · 541-529-2320 · RMLS

Listing courtesy of Mary Gilbert and Deidre Jovin, Keller Williams Southern Oregon-Umpqua Valley · 541-529-2320. IDX information is provided exclusively for consumers' personal, non-commercial use, that it may not be used for any purpose other than to identify prospective properties consumers may be interested in purchasing, and that the data is deemed reliable but is not guaranteed accurate by RMLS. The content relating to real estate for sale on this web site comes in part from the IDX program of the RMLS of Portland, Oregon. Real estate listings held by brokerage firms other than Triple Oaks Realty are marked with the RMLS logo, and detailed information about these properties includes the names of the listing brokers. Listing content is copyright © 2026 RMLS, Portland, Oregon. All information provided is deemed reliable but is not guaranteed and should be independently verified.
This content last updated on Sep 11, 2026, 7:13 AM. Some properties which appear for sale on this web site may subsequently have sold or may no longer be available. Provided by Triple Oaks Realty.
More in this market