The Team Burke take
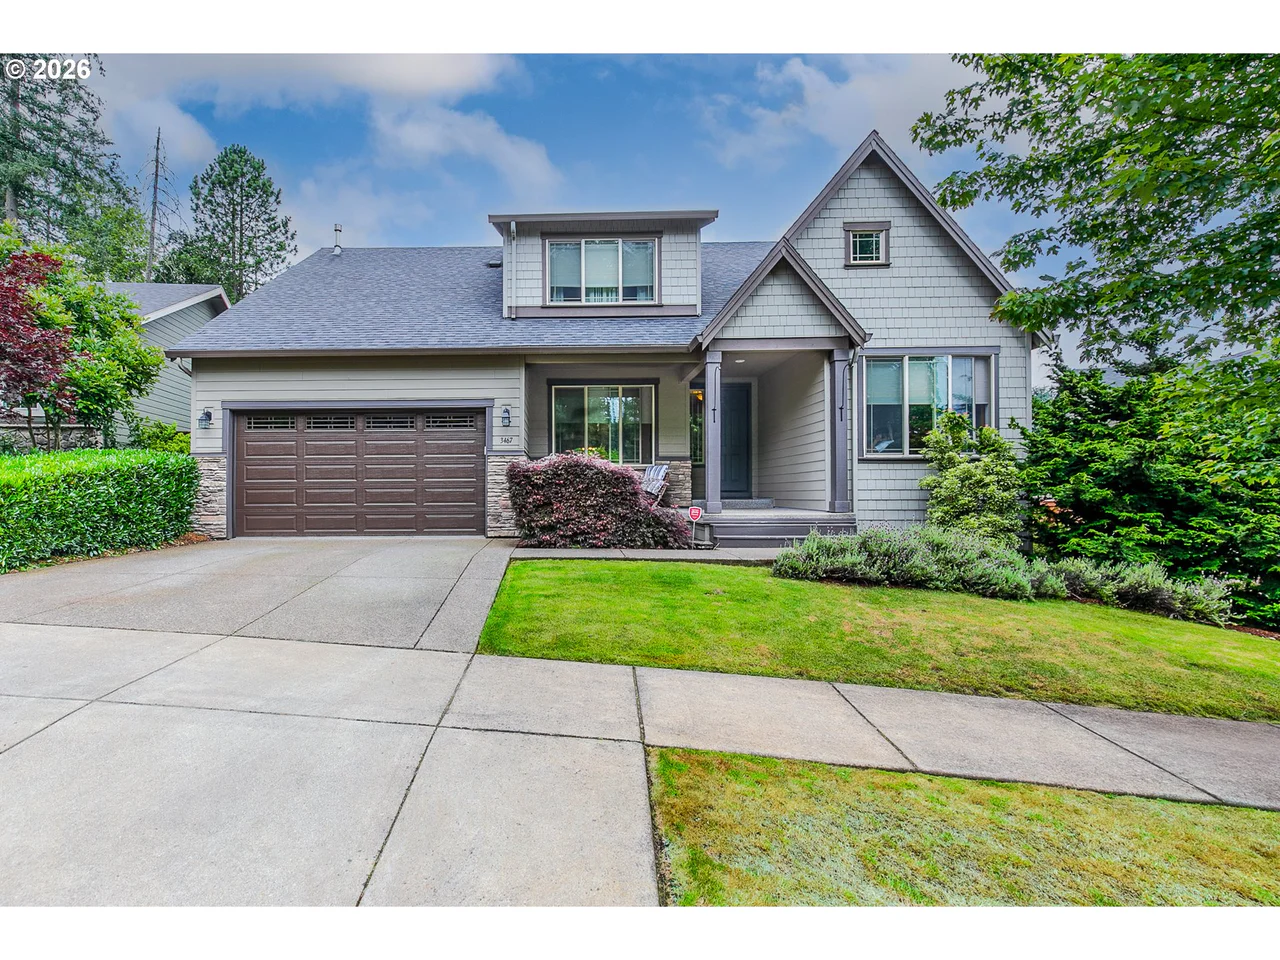
This address is for sale in Tigard, OR 97224. 4 bed, 2.1 bath, 2,453 sqft, 0.11 ac, Built 2006. Team Burke prices the house, not the city.
Elementary: Art Rutkin; Middle: Twality; High: Tualatin. Those names come from the listing. They are not a guarantee of attendance.
Related pages
The listing remarks
***OPEN HOUSE: Saturday 10/24 3pm - 5pm & Sunday 10/25 1pm - 3pm***Experience the best of Pacific Northwest living in Tigard’s highly sought-after, established Bull Mountain area. Tucked away in a peaceful, private residential enclave, this exceptional 4-bedroom, 3-bathroom home balances privacy with incredible convenience, sitting just moments from the vibrant shops and dining at Progress Ridge and steps from local nature trails.Perfect for families, the open-concept layout immediately shines with 9 ft and vaulted ceilings, flooding the home with natural light. The stunning Craftsman woodwork adds timeless character throughout. Picture crisp winter mornings enjoying a cozy cup of coffee while gazing through expansive windows at a peaceful backdrop of mature trees. Retreat to the expansive main bedroom for ultimate relaxation. The home also comes fully equipped with built-in surround sound for movie nights, and a rare 3-car garage provides abundant storage. The property truly shines with its incredible outdoor living space. Step outside into your private, beautifully designed family paradise featuring an inground basketball court, a dedicated outdoor living area with a beautiful pergola, and a custom raised garden setup. It is a peaceful sanctuary where local wildlife regularly visits, providing a serene nature retreat right in your own backyard.
Listing snapshot
- Type
- Single Family Residence
- Status
- Active (ACT)
- Year built
- 2006
- Lot
- 0.11 ac
- Garage
- 3 spaces
- Stories
- 2
- Fireplaces
- 1
- Water
- Public Water
- Sewer
- Public Sewer
- Heat
- Forced Air
- Cooling
- Central Air
- Roof
- Composition
- Terms
- Cash,Conventional,FHA,VALoan
- Price / sqft
- $293
- Property tax
- $7,231 (2025)
- HOA
- $177 / monthly
- County
- Washington
- Condition
- Resale
- MLS®
- 355767185
Interior
- Garage Door Opener,Hardwood Floors,High Speed Internet,Home Theater,Jetted Tub,Laundry,Sound System,Vaulted Ceiling,Wainscoting,Washer Dryer
Appliances
- Builtin Oven,Builtin Range,Cook Island,Dishwasher,Disposal,Down Draft,Gas Appliances,Granite,Island,Microwave,Stainless Steel Appliance
Heating & cooling
- Forced Air
- Central Air
Fireplace
- Gas
Basement
- Crawl Space
Exterior
- Covered Patio,Fenced,Garden,Gazebo,Patio,Sprinkler
Construction
- Concrete Perimeter
- Composition
Parking
- Driveway,Off Street
Utilities
- Public Water
- Public Sewer
- Paved
Security
- Entry
Style
- Stories2,Craftsman
Schools on the listing
These school names come from the RMLS listing. They are not a guarantee of attendance. Confirm the address with the district.
Elementary
Art Rutkin
Middle
Twality
High
Tualatin
Listing courtesy of Mauricio Soto Botero, Knipe Realty ERA Powered · 971-716-3625 · RMLS

Listing courtesy of Mauricio Soto Botero, Knipe Realty ERA Powered · 971-716-3625. IDX information is provided exclusively for consumers' personal, non-commercial use, that it may not be used for any purpose other than to identify prospective properties consumers may be interested in purchasing, and that the data is deemed reliable but is not guaranteed accurate by RMLS. The content relating to real estate for sale on this web site comes in part from the IDX program of the RMLS of Portland, Oregon. Real estate listings held by brokerage firms other than Triple Oaks Realty are marked with the RMLS logo, and detailed information about these properties includes the names of the listing brokers. Listing content is copyright © 2026 RMLS, Portland, Oregon. All information provided is deemed reliable but is not guaranteed and should be independently verified.
This content last updated on Oct 24, 2026, 7:12 AM. Some properties which appear for sale on this web site may subsequently have sold or may no longer be available. Provided by Triple Oaks Realty.