The Team Burke take
This address is for sale in Portland, OR 97229. 5 bed, 3.0 bath, 3,495 sqft, 0.18 ac, Built 1998. Team Burke prices the house, not the city.
Elementary: Findley; Middle: Tumwater; High: Sunset. Those names come from the listing. They are not a guarantee of attendance.
Related pages
The listing remarks
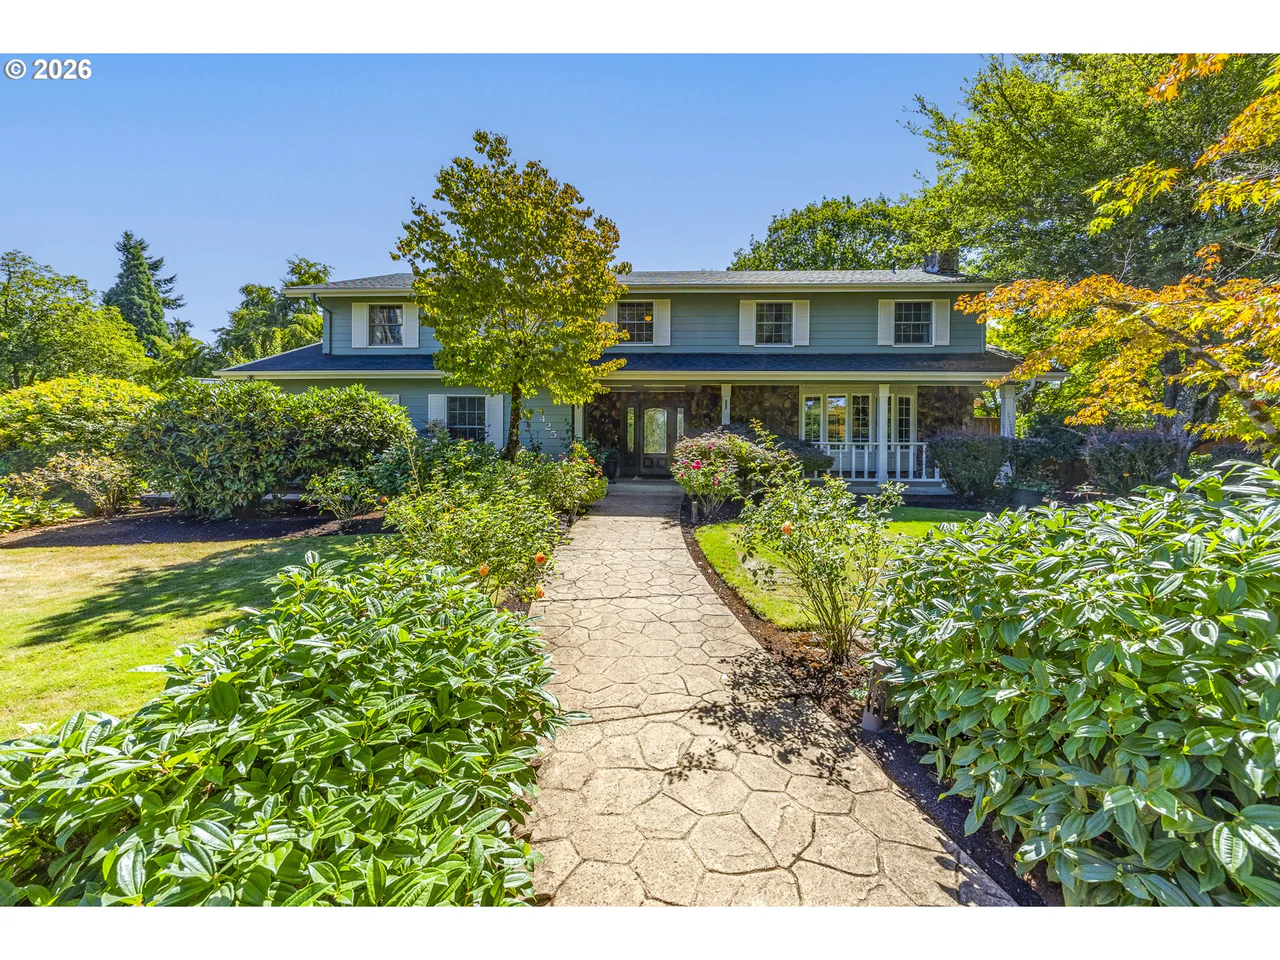
Classic architectural details, generous living spaces, and a beautifully layered landscape define this Oakridge Estates home in Bethany. Set on a corner lot framed by mature plantings, the five-bedroom, three-bath home offers an inviting balance of gathering spaces and private retreats. Hardwood floors, crown molding, and two fireplaces lend warmth and character, complemented by fresh interior and exterior paint. The kitchen features two-tone cabinetry and an adjoining casual dining area, while a separate formal dining room provides an elegant setting for larger gatherings. A main-level bedroom and full bath offer flexibility for guests or a dedicated office. Upstairs, a spacious landing with built-ins and an integrated desk creates a thoughtful connection between four bedrooms. Overlooking greenery, the light-filled primary suite includes dual closets and an ensuite bath with a double vanity. The backyard extends the living experience outdoors, with a deck just off the kitchen leading to a paved patio, fire pit, and raised garden bed. Colorful plantings and mature landscaping create a rich backdrop for outdoor dining, evenings around the fire, and quiet mornings at home. Neighborhood tennis courts and proximity to Bethany Village’s shops, dining, and everyday conveniences complete this thoughtfully designed home in a well-established community setting.
Listing snapshot
- Type
- Single Family Residence
- Status
- Active (ACT)
- Year built
- 1998
- Lot
- 0.18 ac
- Garage
- 3 spaces
- Stories
- 2
- Fireplaces
- 2
- Water
- Public Water
- Sewer
- Public Sewer
- Heat
- Forced Air
- Cooling
- Central Air
- Roof
- Composition
- Terms
- Cash,Conventional,FHA,VALoan
- Price / sqft
- $272
- Property tax
- $11,064 (2025)
- HOA
- $425 / annually
- County
- Washington
- Condition
- Resale
- MLS®
- 506641679
Interior
- Hardwood Floors,High Ceilings,Wallto Wall Carpet,Washer Dryer
Appliances
- Builtin Range,Cook Island,Cooktop,Dishwasher,Free Standing Refrigerator,Gas Appliances,Granite,Microwave,Pantry,Stainless Steel Appliance
Heating & cooling
- Forced Air
- Central Air
Fireplace
- Gas
Basement
- Crawl Space
Exterior
- Deck,Fenced,Fire Pit,Free Standing Hot Tub,Patio,Sprinkler,Yard
Construction
- Concrete Perimeter
- Composition
Lot & view
- Corner Lot
Parking
- Driveway,On Street
Utilities
- Public Water
- Public Sewer
- Paved
Style
- Craftsman
Schools on the listing
These school names come from the RMLS listing. They are not a guarantee of attendance. Confirm the address with the district.
Elementary
Findley
Middle
Tumwater
High
Sunset
Listing courtesy of Elisha Alcantara, Real Broker · 503-477-2114 · RMLS

Listing courtesy of Elisha Alcantara, Real Broker · 503-477-2114. IDX information is provided exclusively for consumers' personal, non-commercial use, that it may not be used for any purpose other than to identify prospective properties consumers may be interested in purchasing, and that the data is deemed reliable but is not guaranteed accurate by RMLS. The content relating to real estate for sale on this web site comes in part from the IDX program of the RMLS of Portland, Oregon. Real estate listings held by brokerage firms other than Triple Oaks Realty are marked with the RMLS logo, and detailed information about these properties includes the names of the listing brokers. Listing content is copyright © 2026 RMLS, Portland, Oregon. All information provided is deemed reliable but is not guaranteed and should be independently verified.
This content last updated on Oct 24, 2026, 7:12 AM. Some properties which appear for sale on this web site may subsequently have sold or may no longer be available. Provided by Triple Oaks Realty.