The Team Burke take
This address is for sale in Portland, OR 97229. 4 bed, 3.1 bath, 4,213 sqft, 0.33 ac, Built 1990. Team Burke prices the house, not the city.
Elementary: Bonny Slope; Middle: Tumwater; High: Sunset. Those names come from the listing. They are not a guarantee of attendance.
Related pages
The listing remarks
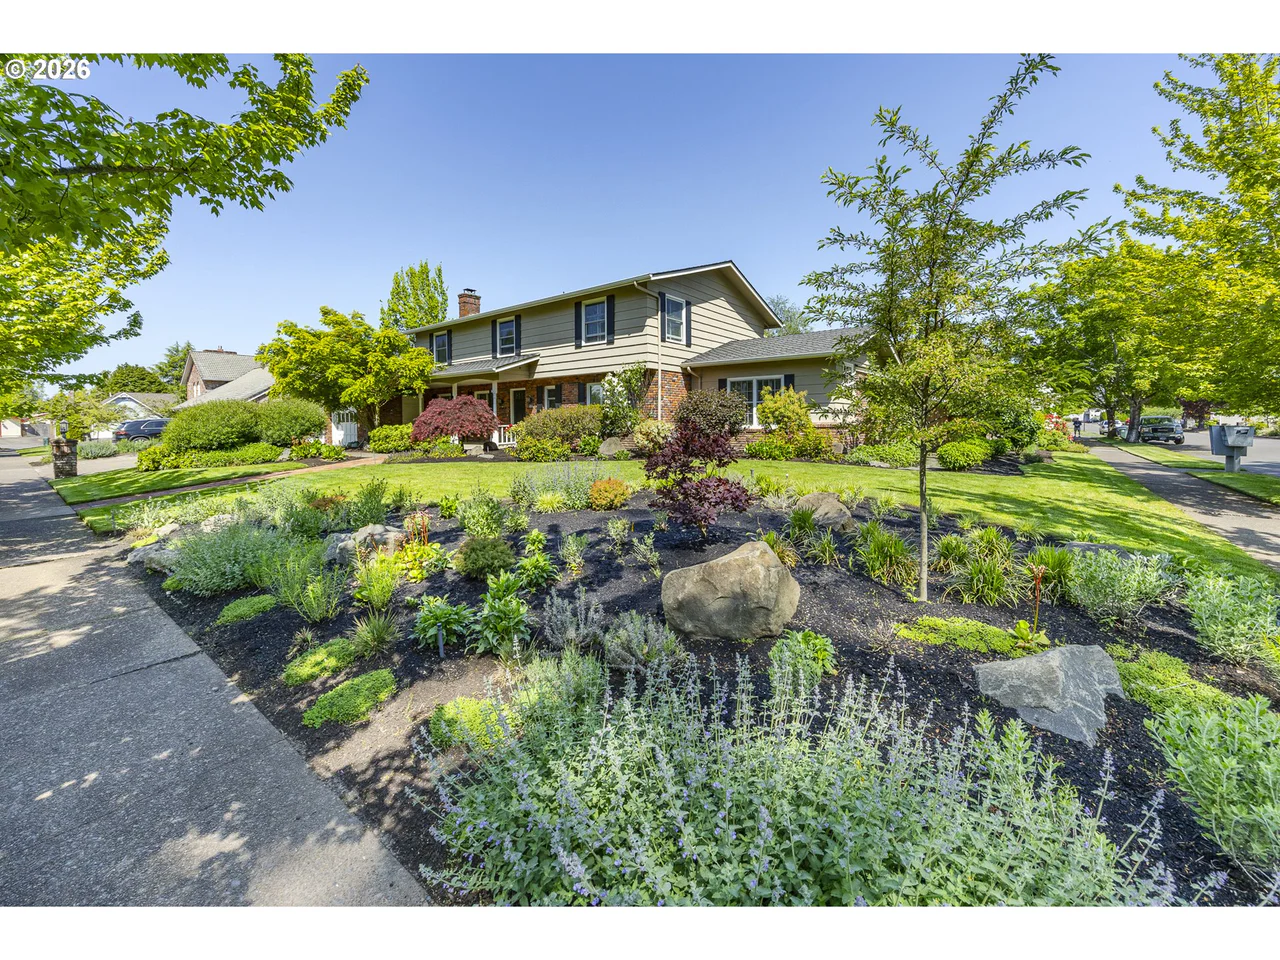
Tucked along a quiet cul-de-sac in Ironwood Estates, this 1990 Street of Dreams custom home offers a gracious retreat on 0.33 acre backing to The Bluffs Park. Set in Portland's Bonny Slope area, its 4,213 sq ft blend timeless architectural character with beautifully remodeled spaces designed for gathering and unwinding. A circular driveway and covered entrance create a gracious arrival, opening to a grand foyer, soaring ceilings, arched windows, and a sweeping curved staircase. Skylights fill the home with natural light, and statement chandeliers lend elegance to the entryway and dining room. Settle beside the cozy fireplace in the formal living room beneath its distinctive coved ceiling. The remodeled kitchen opens to the family room and features waterfall quartz countertops, white cabinetry, new GE SS appliances including double ovens and an island gas cooktop. A family-room wet bar welcomes easy entertaining. Savor mornings in the breakfast nook, host dinner in the formal dining room or open French doors to the patio. The main-level primary suite offers high ceilings, backyard access and a generous WI closet. Unwind in the remodeled spa-inspired bath with heated floors, a freestanding soaking tub, WI shower and heated towel rack. A junior suite with its own living area, bedroom, remodeled ensuite bath and organized WI closet makes extended stays comfortable. An office with built-ins creates a dedicated space for work or quiet pursuits, while the skylit upper loft overlooks the living spaces below. A remodeled Jack-and-Jill bath with individual vanity areas, built-in speakers, and a large mudroom with laundry hookups, utility sink, and extensive cabinetry add everyday comfort and convenience to this home. Outside, enjoy patio dining, relaxed afternoons, and friendly games on the basketball and pickleball sport court. An oversized 3-car attached garage with built-in storage completes the home, with Bonny Slope Park and Cedar Mill shopping and dining nearby.
Listing snapshot
- Type
- Single Family Residence
- Status
- Active (ACT)
- Year built
- 1990
- Lot
- 0.33 ac
- Garage
- 3 spaces
- Stories
- 2
- Fireplaces
- 2
- Water
- Public Water
- Sewer
- Public Sewer
- Heat
- Forced Air
- Cooling
- Central Air
- Roof
- Tile
- Terms
- Cash,Conventional
- Price / sqft
- $306
- Property tax
- $21,368 (2025)
- HOA
- $270 / annually
- County
- Washington
- Subdivision
- IRONWOOD / BONNY SLOPE
- Zoning
- R9
- Condition
- Updated Remodeled
- MLS®
- 341058987
Interior
- Central Vacuum,Garage Door Opener,Heated Tile Floor,High Ceilings,Intercom,Laundry,Quartz,Separate Living Quarters Apartment Aux Living Unit,Skylight,Soaking Tub,Sound System,Tile Floor,Vaulted Ceiling,Wallto Wall Carpet,Wood Floors
Appliances
- Builtin Oven,Cook Island,Dishwasher,Double Oven,Down Draft,Free Standing Refrigerator,Gas Appliances,Island,Quartz,Solid Surface Countertop,Stainless Steel Appliance
Heating & cooling
- Forced Air
- Central Air
Fireplace
- Gas
Basement
- Crawl Space
Exterior
- Athletic Court,Basketball Court,Fenced,Gas Hookup,Patio
Construction
- Tile
Lot & view
- Cul de sac,Hilly,Sloped,Wooded
Parking
- Driveway
Utilities
- Public Water
- Public Sewer
Style
- Stories2,Custom Style
Schools on the listing
These school names come from the RMLS listing. They are not a guarantee of attendance. Confirm the address with the district.
Elementary
Bonny Slope
Middle
Tumwater
High
Sunset
Listing courtesy of John Tae, eXp Realty, LLC · 503-320-4554 · RMLS

Listing courtesy of John Tae, eXp Realty, LLC · 503-320-4554. IDX information is provided exclusively for consumers' personal, non-commercial use, that it may not be used for any purpose other than to identify prospective properties consumers may be interested in purchasing, and that the data is deemed reliable but is not guaranteed accurate by RMLS. The content relating to real estate for sale on this web site comes in part from the IDX program of the RMLS of Portland, Oregon. Real estate listings held by brokerage firms other than Triple Oaks Realty are marked with the RMLS logo, and detailed information about these properties includes the names of the listing brokers. Listing content is copyright © 2026 RMLS, Portland, Oregon. All information provided is deemed reliable but is not guaranteed and should be independently verified.
This content last updated on Oct 24, 2026, 7:12 AM. Some properties which appear for sale on this web site may subsequently have sold or may no longer be available. Provided by Triple Oaks Realty.