The property
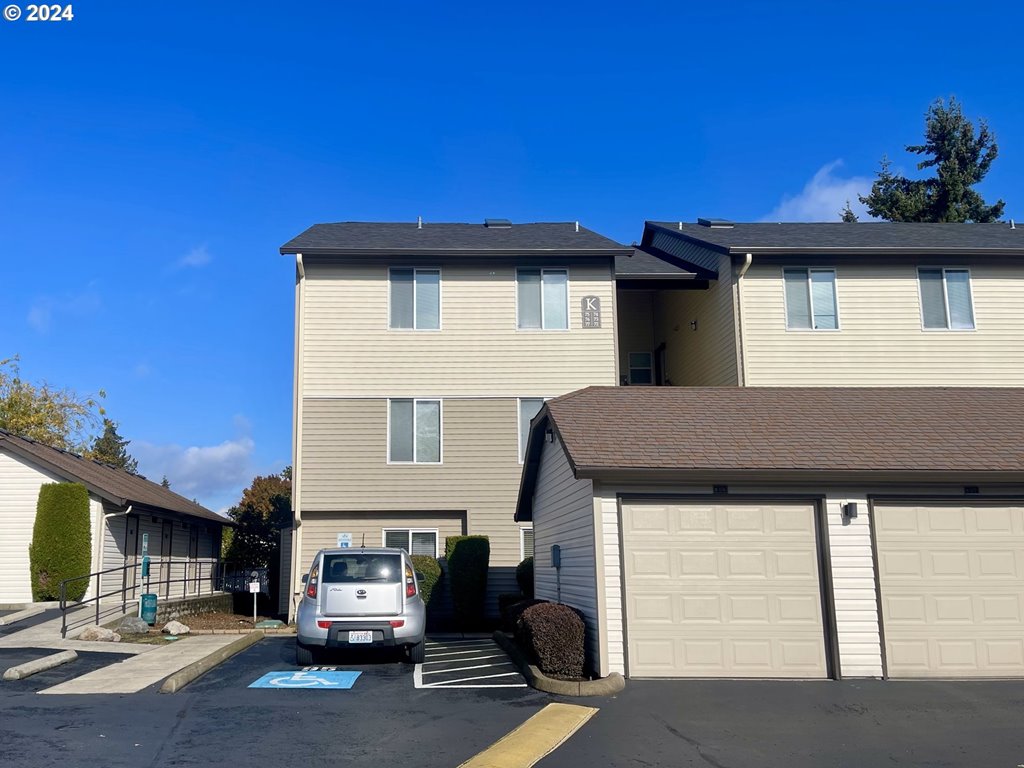
Luxurious, Low-Maintenance Living with Mountain Views! Experience modern elegance in this stunning new townhome featuring views of Mt. Hood and Mt. St. Helens. Designed with 9-foot ceilings throughout, the home feels expansive and airy. Luxury vinyl planking throughout the main floor and lots of natural light from the expansive windows. The very large custom designed kitchen is a dream- featuring a waterfall island, complete stainless steel appliances, full-height cabinetry with soft closing doors, quartz countertops, tile backsplash and pantry! 16-inch double-wall system between units for superior soundproofing and fire safety. Practical spacious upstairs laundry room for easy access. The primary suite offers a perfect setup featuring a walk-in closet, dual sinks, tile floors, and a sleek tile shower. All tile floors near wet surfaces. Enjoy the outdoors in your no maintenance, private backyard featuring a stained fence and patio. Convenient EV Charger & garage door opener. Conveniently centrally located with fast access to shopping, I-205, I-5, and PDX. Luxury in every detail - schedule your private showing to discover it all. NO HOA! This property is eligible for KeyBank’s 100% financing conventional loan with no PMI and a Key Home Credit to use toward closing costs and/or prepaid fees. Ask about details!
Listing snapshot
- Type
- Attached
- Status
- Active (ACT)
- Year built
- 2026
- Lot
- 0.04 ac
- Garage
- 1 space
- Stories
- 2
- Water
- Public Water
- Sewer
- Public Sewer
- Heat
- Forced Air
- Cooling
- Heat Pump
- Roof
- Composition
- Terms
- Cash,Conventional,FHA,VALoan
- Price / sqft
- $269
- Property tax
- $1,644 (2026)
- New construction
- Yes
- County
- Clark
- Condition
- New Construction
- MLS®
- 346312498
Price history
- Original listAug 14, 2026
- $460,000
- Current listSep 15, 2026
- $450,000
Interior
- Garage Door Opener,High Ceilings,Laundry,Luxury Vinyl Plank,Quartz,Tile Floor,Wallto Wall Carpet
Appliances
- Builtin Range,Dishwasher,Free Standing Refrigerator,Island,Microwave,Pantry,Plumbed For Ice Maker,Quartz,Stainless Steel Appliance,Tile
Heating & cooling
- Forced Air
- Heat Pump
Basement
- Crawl Space
Exterior
- Fenced,Patio
Construction
- Composition
Lot & view
- Level,Private
Parking
- Driveway,EVReady
Utilities
- Public Water
- Public Sewer
- Paved
Style
- Stories2,Modern
The house, in pictures
Schools on the listing
These school names come from the RMLS listing. They are not a guarantee of attendance. Confirm the address with the district.
Elementary
Orchards
Middle
Covington
High
Heritage
Listing courtesy of Olesya Stepanyuk, Knipe Realty ERA Powered · 360-567-0164 · RMLS

Listing courtesy of Olesya Stepanyuk, Knipe Realty ERA Powered · 360-567-0164. IDX information is provided exclusively for consumers' personal, non-commercial use, that it may not be used for any purpose other than to identify prospective properties consumers may be interested in purchasing, and that the data is deemed reliable but is not guaranteed accurate by RMLS. The content relating to real estate for sale on this web site comes in part from the IDX program of the RMLS of Portland, Oregon. Real estate listings held by brokerage firms other than Triple Oaks Realty are marked with the RMLS logo, and detailed information about these properties includes the names of the listing brokers. Listing content is copyright © 2026 RMLS, Portland, Oregon. All information provided is deemed reliable but is not guaranteed and should be independently verified.
This content last updated on Sep 15, 2026, 7:59 PM. Some properties which appear for sale on this web site may subsequently have sold or may no longer be available. Provided by Triple Oaks Realty.
More in this market