The property
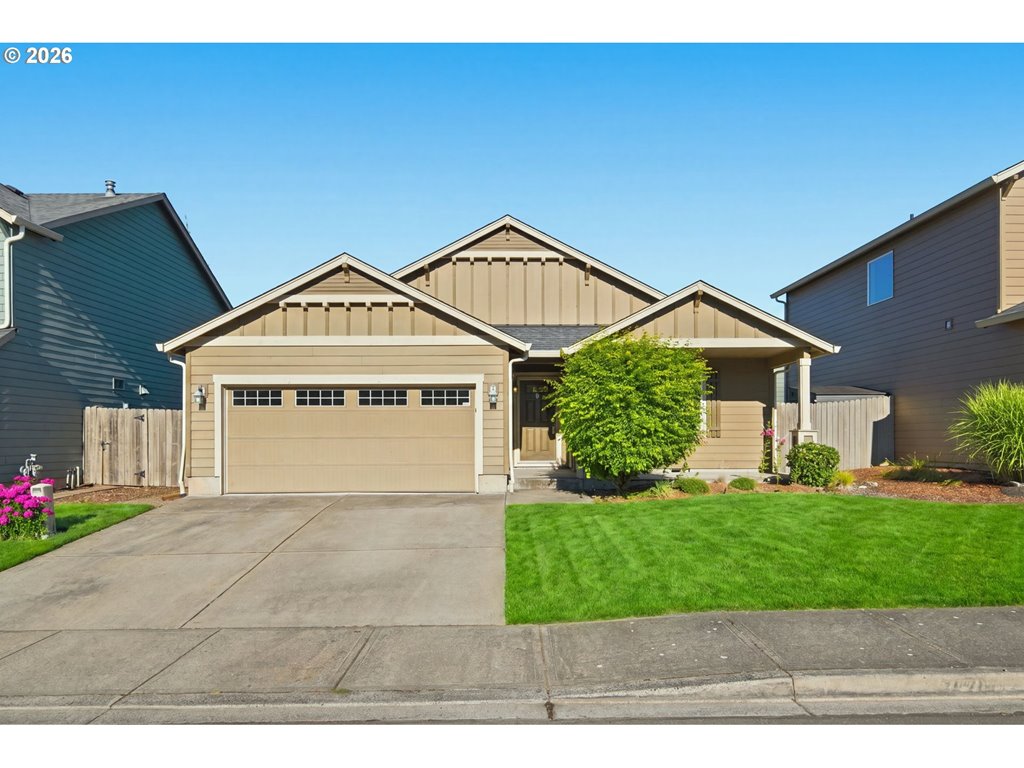
Rarely does a home combine thoughtful accessibility, spacious single-level living, and an exceptional Salmon Creek location so effortlessly. Designed for ease of mobility, this home features wide hallways and doorways, a step-in shower, and a step-in jetted tub, offering comfort for every stage of life.Elevated 9-foot ceilings enhance the open floor plan, while separate living and dining rooms provide flexible space for entertaining, hobbies, or a home office. The inviting family room is anchored by a cozy gas fireplace and opens to functional kitchen featuring an island, double ovens, gas cooktop, pantry, abundant cabinetry, and a sunny eating nook with access to the covered deck.The light-filled primary suite offers double closets and a private bath, while two spacious secondary bedrooms and an oversized laundry room with extensive cabinetry provide room for crafting, sewing, hobbies, and extra storage. Situated on a large lot, the backyard offers endless possibilities for gardening, entertaining, or simply relaxing beneath the covered deck in your own private outdoor retreat. Enjoy one of Salmon Creek's most desirable neighborhoods with excellent schools, nearby parks, paved walking trails, shopping, restaurants, and quick freeway access. Whether you're seeking accessible living, room to garden, or a home designed for gathering with family and friends, this property delivers comfort, flexibility, and a lifestyle you'll enjoy for years to come.
Listing snapshot
- Type
- Single Family Residence
- Status
- Sold (SLD)
- Year built
- 2002
- Lot
- 0.19 ac
- Garage
- 2 spaces
- Stories
- 1
- Fireplaces
- 1
- Water
- Public Water
- Sewer
- Public Sewer
- Heat
- Forced Air
- Cooling
- Central Air
- Roof
- Composition
- Terms
- Cash,Conventional,FHA,VALoan
- Price / sqft
- $259
- Property tax
- $1,450 (2025)
- HOA
- $125 / annually
- County
- Clark
- Condition
- Resale
- MLS®
- 204195513
Price history
- Original listJul 10, 2026
- $675,000
- Current listSep 15, 2026
- $650,000
- SoldSep 15, 2026
- $650,000
Interior
- Ceiling Fan,Granite,Hardwood Floors,High Ceilings,Laundry,Vinyl Floor,Wallto Wall Carpet,Washer Dryer,Wood Floors
Appliances
- Cooktop,Dishwasher,Double Oven,Free Standing Refrigerator,Gas Appliances,Granite,Microwave,Pantry,Stainless Steel Appliance
Heating & cooling
- Forced Air
- Central Air
Fireplace
- Gas
Basement
- Crawl Space
Exterior
- Covered Deck,Deck,Fenced,Sprinkler,Yard
Construction
- Concrete Perimeter
- Composition
Lot & view
- Level
Parking
- Driveway,On Street
Utilities
- Public Water
- Public Sewer
- Paved
Style
- Stories1,Ranch
The house, in pictures
Schools on the listing
These school names come from the RMLS listing. They are not a guarantee of attendance. Confirm the address with the district.
Elementary
Sacajawea
Middle
Jefferson
High
Columbia River
Listing courtesy of Valerie Curalli, MORE Realty Inc · 360-727-1077 · RMLS

Listing courtesy of Valerie Curalli, MORE Realty Inc · 360-727-1077. IDX information is provided exclusively for consumers' personal, non-commercial use, that it may not be used for any purpose other than to identify prospective properties consumers may be interested in purchasing, and that the data is deemed reliable but is not guaranteed accurate by RMLS. The content relating to real estate for sale on this web site comes in part from the IDX program of the RMLS of Portland, Oregon. Real estate listings held by brokerage firms other than Triple Oaks Realty are marked with the RMLS logo, and detailed information about these properties includes the names of the listing brokers. Listing content is copyright © 2026 RMLS, Portland, Oregon. All information provided is deemed reliable but is not guaranteed and should be independently verified.
This content last updated on Sep 15, 2026, 8:02 PM. Some properties which appear for sale on this web site may subsequently have sold or may no longer be available. Provided by Triple Oaks Realty.
More in this market