The property
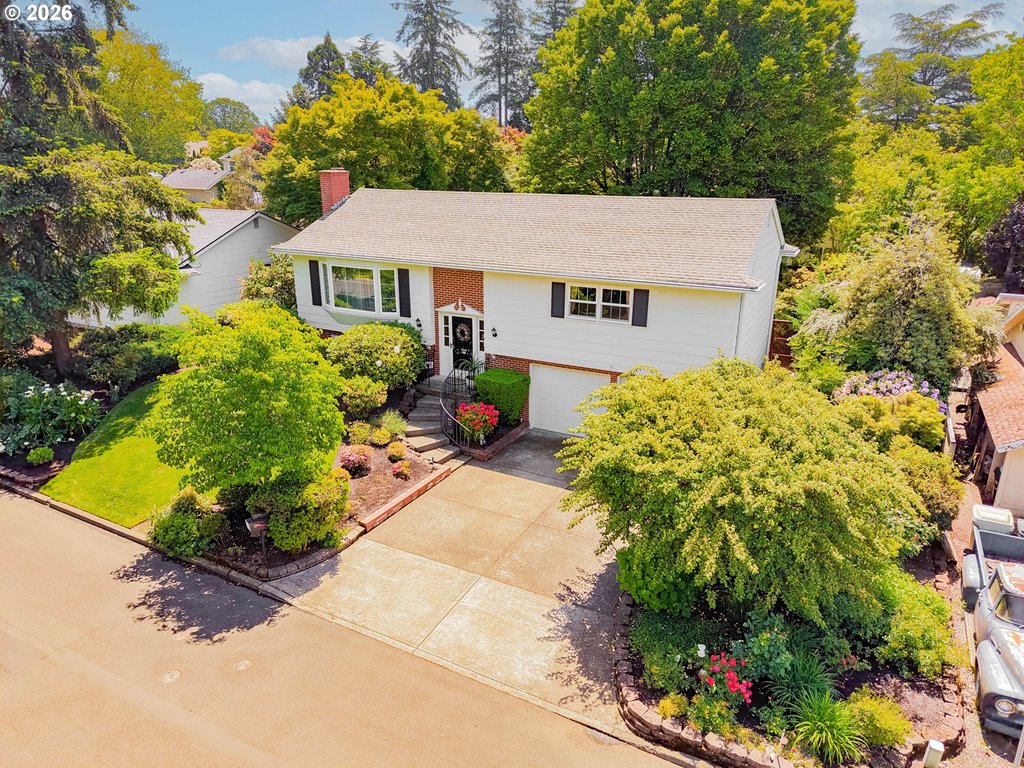
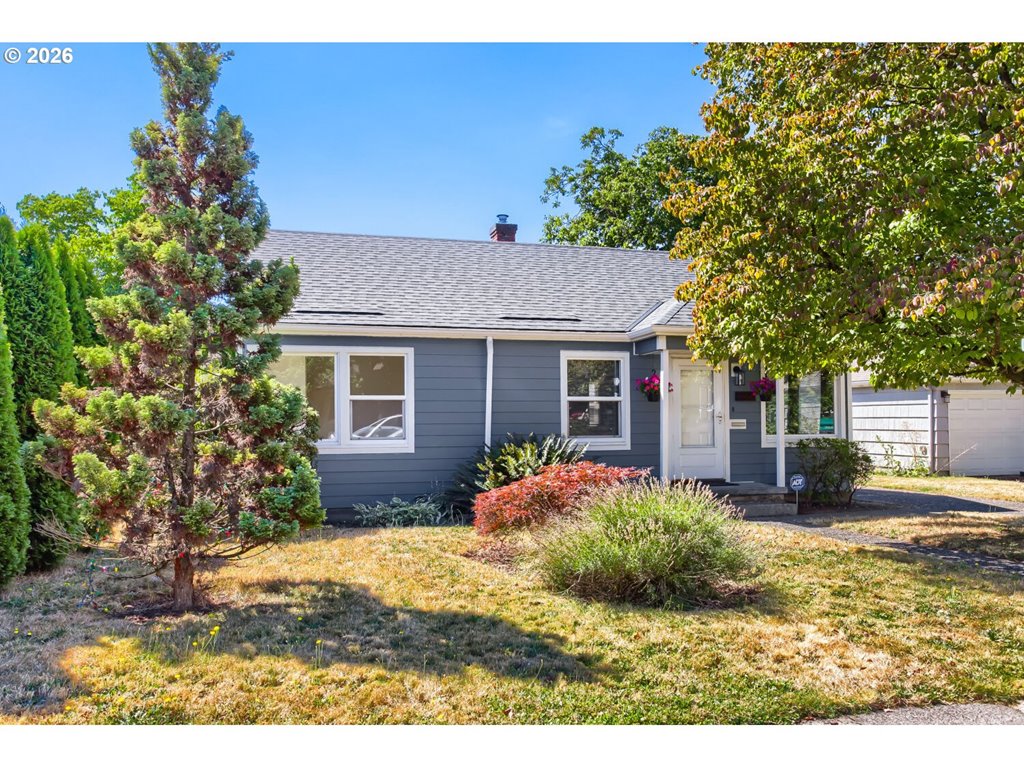
Welcome to a 1950s classic with massive yard, great bones, & lower-level living space, located on a quiet cul-de-sac. Large front north-facing window floods the living room with natural light, highlighting hardwood floors and a cozy fireplace.The updated kitchen features a built-in range, dishwasher, and generous counter space, with easy flow to the dining area and covered back patio. Three bedrooms with hardwood floors & 2 bathrooms upstairs. Small deck directly off of the primary bedroom. Front yard is a vibrant urban micro farm, boasting everything from tomato and bean varieties, kale, artichoke, blueberry, an apple tree, lavender and nasturtiums and much more! A haven for butterflies, bees and hummingbirds. Need space?? The spacious finished basement (w/high ceilings!) adds flexibility with a large family/bonus room, 3rd bathroom, laundry room with cabinets for storage, and a 4th bedroom or office. New AC, Furnace and water heater, fresh interior paint, stairs rebuilt off of small back deck, new hardware and light fixtures! Enjoy a spacious and fenced backyard equipped for gardening AND gathering! Featuring a covered patio, raised garden boxes, mature landscaping, fire pit and 2 storage sheds for all your gardening tools. Backyard garden beds already have a head start on your winter vegetables! Pumpkin, cauliflower, spinach, arugula and peas. A large 2 car garage offers ample storage — space for all your projects and chaos! This home was designed for both relaxation and utility. Convenient to local parks, schools, restaurants and shops.
Listing snapshot
- Type
- Single Family Residence
- Status
- Active (ACT)
- Year built
- 1959
- Lot
- 0.16 ac
- Garage
- 2 spaces
- Stories
- 3
- Fireplaces
- 3
- Water
- Public Water
- Sewer
- Public Sewer
- Heat
- Forced Air
- Cooling
- Central Air
- Roof
- Composition
- Terms
- Cash,Conventional,FHA,VALoan
- Price / sqft
- $257
- Property tax
- $7,777 (2025)
- County
- Multnomah
- Zoning
- R5a
- Condition
- Resale
- MLS®
- 520119079
Interior
- Floor3rd,Hardwood Floors,Laundry,Wallto Wall Carpet
Appliances
- Builtin Range,Dishwasher,Free Standing Refrigerator,Microwave,Quartz
Heating & cooling
- Forced Air
- Central Air
Fireplace
- Wood Burning
Basement
- Finished
Exterior
- Covered Deck,Fire Pit,Garden,Raised Beds,Tool Shed,Yard
Construction
- Composition
Lot & view
- Cul de sac
Parking
- Driveway,Off Street
Utilities
- Public Water
- Public Sewer
- Concrete
Security
- Entry
Style
- Split,Tri Level
The house, in pictures
Schools on the listing
These school names come from the RMLS listing. They are not a guarantee of attendance. Confirm the address with the district.
Elementary
Ventura Park
Middle
Floyd Light
High
David Douglas
Listing courtesy of Leah Bush-Advani, Keller Williams PDX Central · 503-548-4848 · RMLS

Listing courtesy of Leah Bush-Advani, Keller Williams PDX Central · 503-548-4848. IDX information is provided exclusively for consumers' personal, non-commercial use, that it may not be used for any purpose other than to identify prospective properties consumers may be interested in purchasing, and that the data is deemed reliable but is not guaranteed accurate by RMLS. The content relating to real estate for sale on this web site comes in part from the IDX program of the RMLS of Portland, Oregon. Real estate listings held by brokerage firms other than Triple Oaks Realty are marked with the RMLS logo, and detailed information about these properties includes the names of the listing brokers. Listing content is copyright © 2026 RMLS, Portland, Oregon. All information provided is deemed reliable but is not guaranteed and should be independently verified.
This content last updated on Sep 15, 2026, 6:37 PM. Some properties which appear for sale on this web site may subsequently have sold or may no longer be available. Provided by Triple Oaks Realty.
More in this market