The property
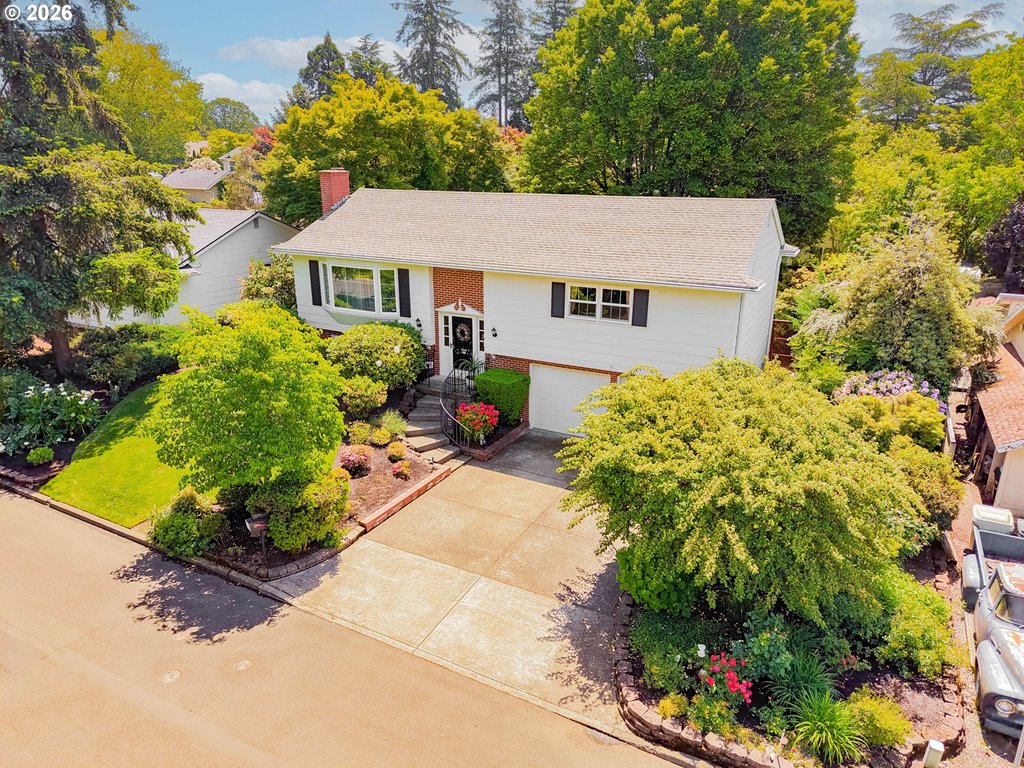
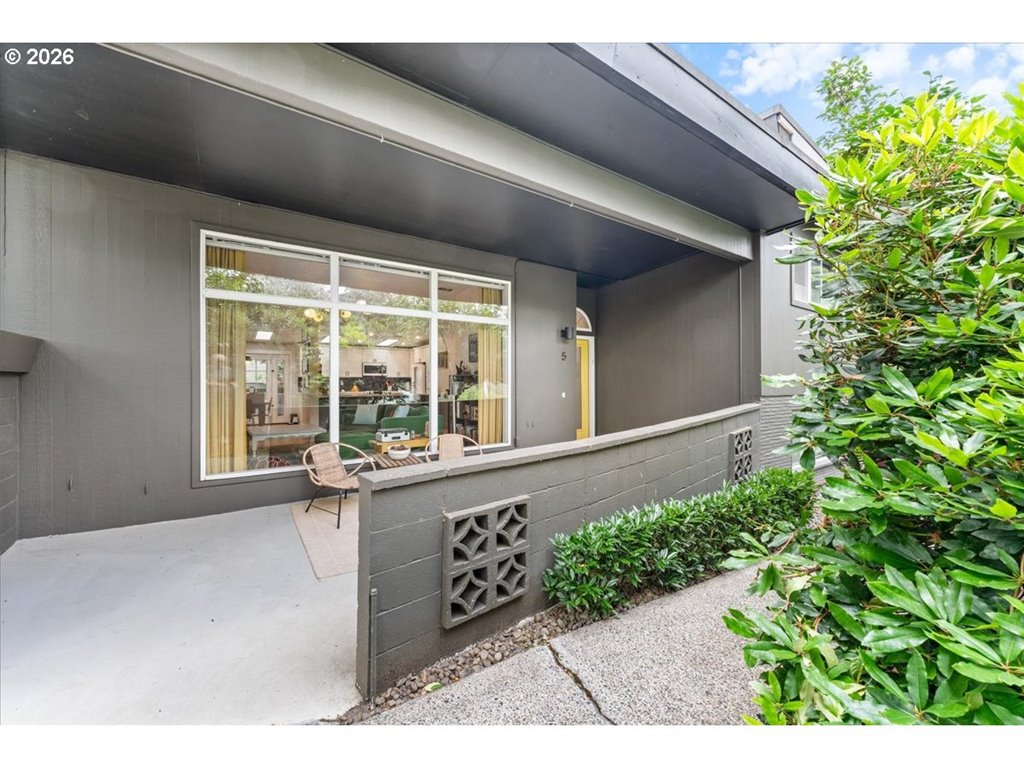
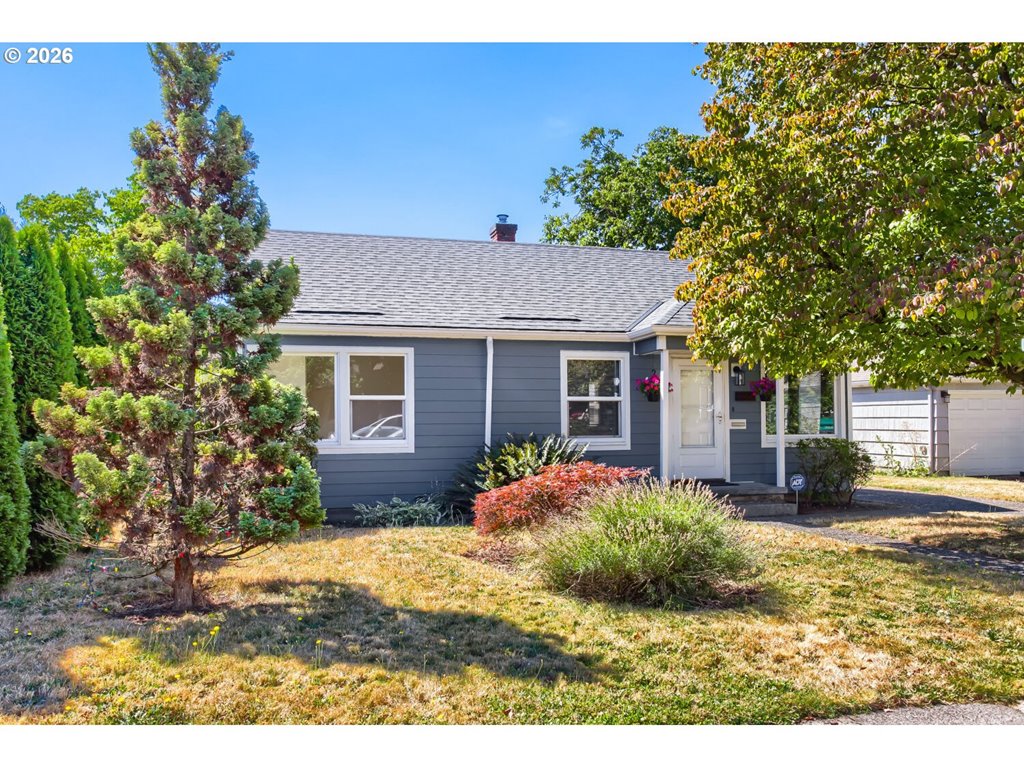
From the street, it’s classic 1914 Craftsman. Inside, nearly everything has been rethought for modern life. A comprehensive renovation gives this Sabin home the ease of a new build, with warm wood details, high-end finishes, an open main level and a beautifully designed kitchen at its center. Four bedrooms, three baths and a dedicated office/flex space unfold across 2,203 square feet, including a private top-floor primary suite with its own lounge area. A finished lower level adds even more usable space, while a covered outdoor living area extends things outside. A solar panel system and perfect 10 Home Energy Score bring serious efficiency credentials. Sabin Park is down the street, with Alberta favorites like Proud Mary Café, Petite Provence, Roseline Coffee and Pine State Biscuits just blocks away. [Home Energy Score = 10. HES Report at https://rpt.greenbuildingregistry.com/hes/OR10251487]
Listing snapshot
- Type
- Single Family Residence
- Status
- Active (ACT)
- Year built
- 1914
- Lot
- 0.1 ac
- Garage
- 1 space
- Stories
- 2
- Water
- Public Water
- Sewer
- Public Sewer
- Heat
- Forced Air,Heat Pump,Mini Split
- Cooling
- Heat Pump,Mini Split
- Roof
- Composition
- Terms
- Cash,Conventional,VALoan
- Price / sqft
- $385
- Property tax
- $6,978 (2025)
- County
- Multnomah
- Subdivision
- SABIN
- Zoning
- R5
- Condition
- Updated Remodeled
- MLS®
- 492649267
Interior
- Ceiling Fan,Hardwood Floors,High Ceilings,Wallto Wall Carpet,Washer Dryer,Wood Floors
Appliances
- Dishwasher,ENERGYSTARQualified Appliances,Free Standing Gas Range,Island,Pantry,Range Hood,Stainless Steel Appliance,Tile,Wine Cooler
Heating & cooling
- Forced Air,Heat Pump,Mini Split
- Heat Pump,Mini Split
Basement
- Finished,Full Basement
Exterior
- Fenced,Outdoor Fireplace,Porch,Sprinkler,Yard
Construction
- Concrete Perimeter,Slab
- Composition
Lot & view
- Level
Parking
- Driveway,EVReady
Utilities
- Public Water
- Public Sewer
- Paved
Style
- Craftsman,Modern
The house, in pictures
Schools on the listing
These school names come from the RMLS listing. They are not a guarantee of attendance. Confirm the address with the district.
Elementary
Sabin
Middle
Harriet Tubman
High
Grant
Listing courtesy of Emily Tate, Vetiver Street Real Estate · studio@vetiverstreet.com · RMLS

Listing courtesy of Emily Tate, Vetiver Street Real Estate · studio@vetiverstreet.com. IDX information is provided exclusively for consumers' personal, non-commercial use, that it may not be used for any purpose other than to identify prospective properties consumers may be interested in purchasing, and that the data is deemed reliable but is not guaranteed accurate by RMLS. The content relating to real estate for sale on this web site comes in part from the IDX program of the RMLS of Portland, Oregon. Real estate listings held by brokerage firms other than Triple Oaks Realty are marked with the RMLS logo, and detailed information about these properties includes the names of the listing brokers. Listing content is copyright © 2026 RMLS, Portland, Oregon. All information provided is deemed reliable but is not guaranteed and should be independently verified.
This content last updated on Sep 15, 2026, 6:36 PM. Some properties which appear for sale on this web site may subsequently have sold or may no longer be available. Provided by Triple Oaks Realty.
More in this market