The property
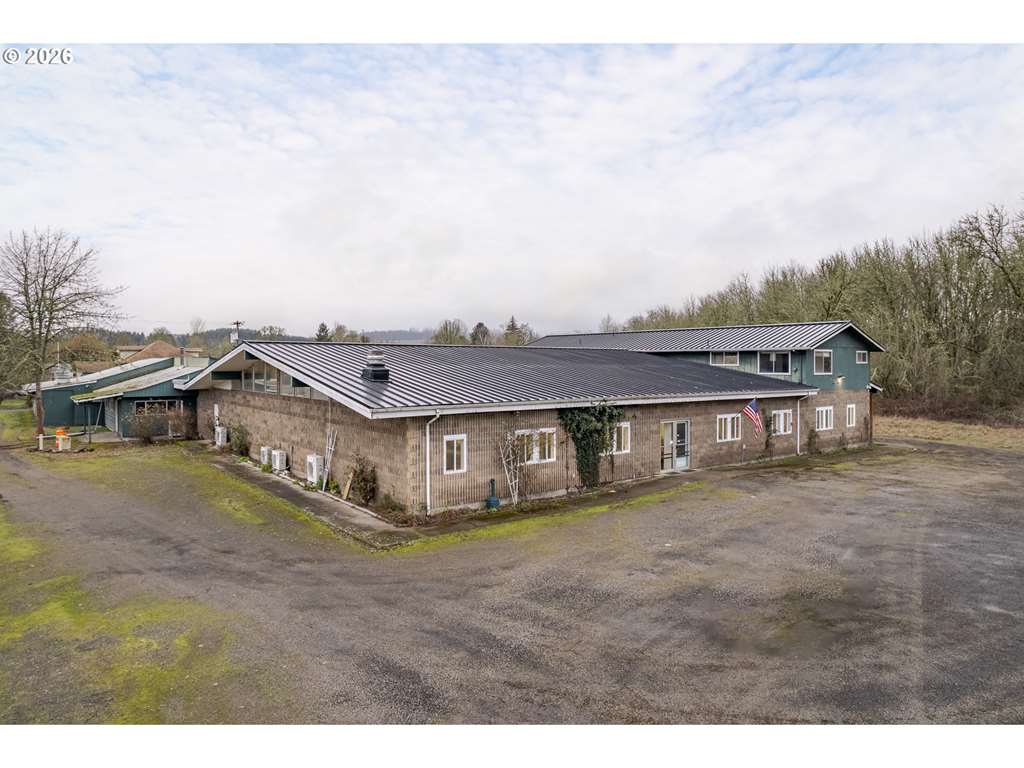
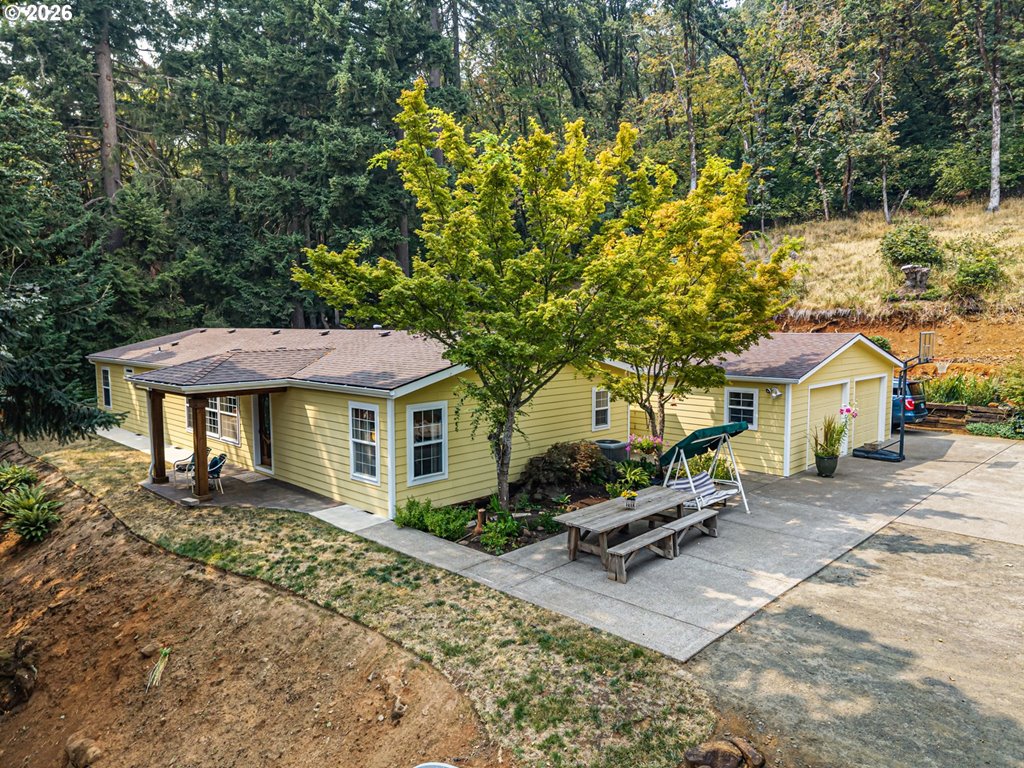
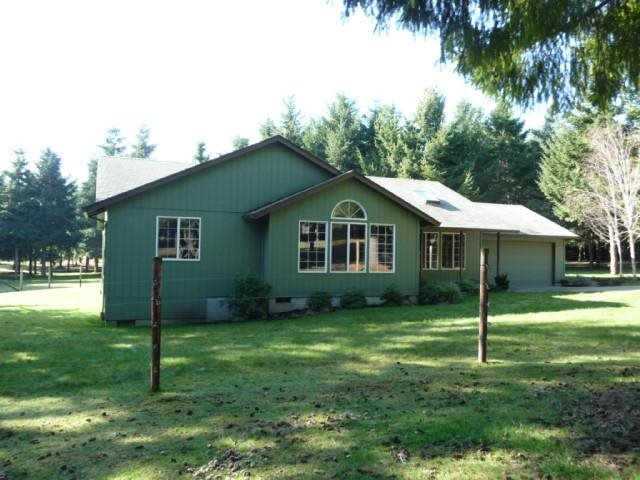
Discover the charm and potential of this 6.81-acre property, once home to Tebri Vineyards and Lavender. Nestled in a picturesque setting, this home offers a blend of natural beauty, architectural character, and agricultural opportunity. At the heart of the property is the former tasting room—an inviting space now perfect as a grand gathering area for family and friends. With its warm ambiance and open layout, it’s ideal for hosting celebrations or enjoying peaceful country evenings.The custom-built home features vaulted ceilings, a stunning kitchen designed for entertaining, and a unique loft-style primary suite that adds both privacy and personality. An unfinished second loft offers even more potential—whether for additional living space, an art studio, or a cozy retreat. Outside, the grounds are dotted with mature landscaping, creating a tranquil, park-like environment. The 1-acre block of established Pinot Noir vines are planted on 3309C rootstock with a field blend of 115, Wadenswil and Pommard and adds a touch of vineyard lifestyle with an opportunity for hobby winemaking or boutique production. Additional outdoor features include an adorable greenhouse for year-round gardening, a large gazebo, and a covered patio ideal for alfresco dining or relaxing with a glass of wine. Whether you're looking to revive a winery, create a family estate, or simply enjoy a peaceful rural lifestyle, this one-of-a-kind property offers a rich canvas to make your vision a reality.
Listing snapshot
- Type
- Single Family Residence
- Status
- Pending (PEN)
- Year built
- 2011
- Lot
- 6.8 ac
- Garage
- 0 spaces
- Stories
- 2
- Fireplaces
- 2
- Water
- Well
- Sewer
- Septic Tank
- Heat
- Gas Stove,Heat Pump
- Cooling
- Heat Pump
- Roof
- Composition
- Terms
- Cash,Conventional,Farm Credit Service,FHA
- Price / sqft
- $215
- Property tax
- $6,647 (2024)
- County
- Benton
- Zoning
- RR-5
- Condition
- Resale
- MLS®
- 212484502
Price history
- Original listJun 25, 2025
- $1,100,000
- Previous listAug 11, 2026
- $949,000
- Current listAug 11, 2026
- $899,000
Interior
- Granite,High Ceilings,Laundry
Appliances
- Builtin Oven,Cook Island,Dishwasher,Gas Appliances,Granite,Stainless Steel Appliance
Heating & cooling
- Gas Stove,Heat Pump
- Heat Pump
Fireplace
- Gas
Exterior
- Gas Hookup,Gazebo,Patio,Poultry Coop,RVParking,RVBoat Storage,Tool Shed,Workshop
Construction
- Slab
- Composition
Lot & view
- Level,Pasture
Parking
- Carport,Covered
Utilities
- Well
- Septic Tank
- Gravel
Security
- Security Gate
Style
- Custom Style
The house, in pictures
Schools on the listing
These school names come from the RMLS listing. They are not a guarantee of attendance. Confirm the address with the district.
Elementary
Monroe
Middle
Monroe
High
Monroe
Listing courtesy of Lorrie Normann, Triple Oaks Realty LLC · 541-556-8127 · RMLS

Listing courtesy of Lorrie Normann, Triple Oaks Realty LLC · 541-556-8127. IDX information is provided exclusively for consumers' personal, non-commercial use, that it may not be used for any purpose other than to identify prospective properties consumers may be interested in purchasing, and that the data is deemed reliable but is not guaranteed accurate by RMLS. The content relating to real estate for sale on this web site comes in part from the IDX program of the RMLS of Portland, Oregon. Real estate listings held by brokerage firms other than Triple Oaks Realty are marked with the RMLS logo, and detailed information about these properties includes the names of the listing brokers. Listing content is copyright © 2026 RMLS, Portland, Oregon. All information provided is deemed reliable but is not guaranteed and should be independently verified.
This content last updated on Aug 11, 2026, 9:24 PM. Some properties which appear for sale on this web site may subsequently have sold or may no longer be available. Provided by Triple Oaks Realty.
More in this market