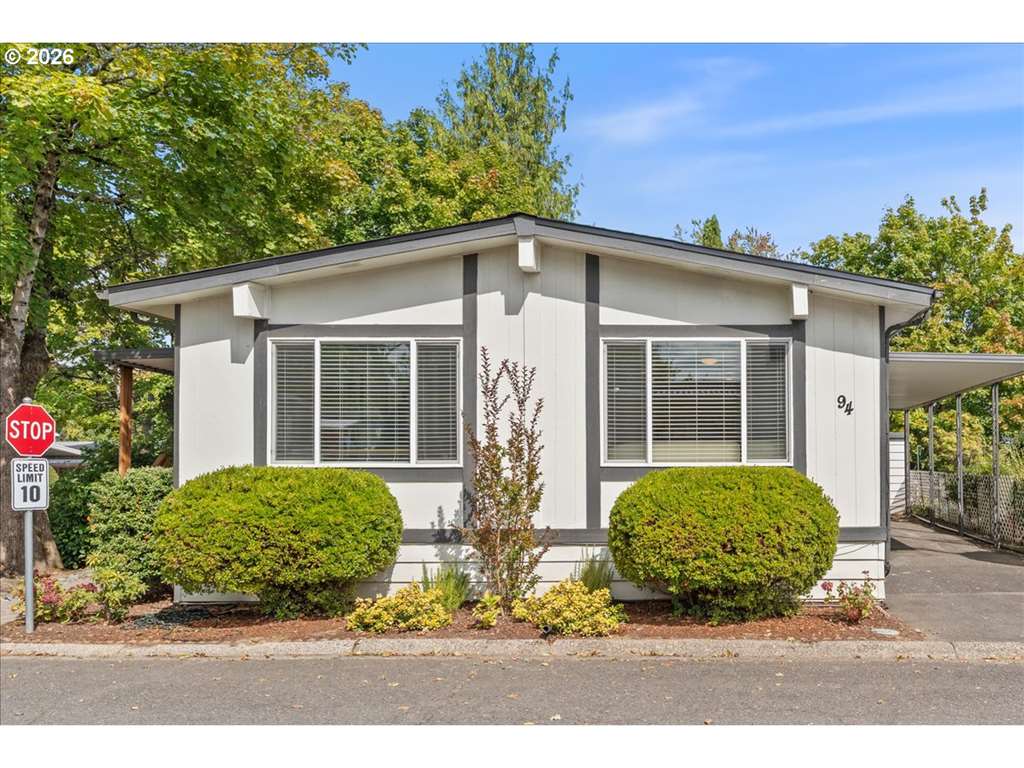
The property
Living Large on Fairview Lake Enjoy true lakefront living in this meticulously maintained 2,667 sq ft upscale home, cared for by long-term owners who have kept it in turn-key condition. Thoughtful design and high-end finishes create a light-filled, open floor plan that truly lives well. The updated kitchen and spacious primary suite stand out, featuring soaring vaulted ceilings, an elegant box-beam ceiling, stacked-stone accents, and quartz countertops. The primary bedroom is especially rare, offering two large walk-in closets. The secondary bedrooms each include their own walk-in closet and vanity sink—an uncommon and highly practical layout. Recent major updates provide peace of mind: • Newer roof, gutters & Two power attic vents • HVAC system • Gas water heater / Garage door opener • South-side HardiePlank siding • 13 energy-efficient windows • Fresh interior and exterior paint • An attached 3-car garage (approximately 620 sq ft) plus generous interior storage keep everything organized. Step outside to your private dock for instant boating, fishing, or simply relaxing on the water. This is the kind of home that feels like a vacation every day—in a highly desirable Fairview Lake location. Schedule your private showing and experience lakefront living at its best.
Listing snapshot
- Type
- Single Family Residence
- Status
- Sold (SLD)
- Year built
- 1997
- Garage
- 3 spaces
- Stories
- 2
- Fireplaces
- 2
- Water
- Public Water
- Sewer
- Public Sewer
- Heat
- Forced Air
- Cooling
- Central Air
- Roof
- Composition
- Terms
- Cash,Conventional
- Price / sqft
- $277
- Property tax
- $8,555 (2025)
- HOA
- $150 / annually
- County
- Multnomah
- Condition
- Resale
- MLS®
- 237351822
Price history
- Original listJul 9, 2026
- $874,900
- Previous listSep 15, 2026
- $799,900
- Current listSep 15, 2026
- $740,000
- SoldSep 11, 2026
- $740,000
Interior
- Ceiling Fan,Central Vacuum,Hardwood Floors,High Ceilings,High Speed Internet,Soaking Tub,Vaulted Ceiling,Washer Dryer
Appliances
- Builtin Oven,Builtin Range,Dishwasher,Disposal,Island,Microwave,Pantry,Plumbed For Ice Maker
Heating & cooling
- Forced Air
- Central Air
Fireplace
- Gas
Basement
- Crawl Space
Exterior
- Covered Patio,Deck
Construction
- Concrete Perimeter
- Composition
Lot & view
- Level
- Lake
Parking
- Driveway
Utilities
- Public Water
- Public Sewer
- Paved
Style
- Stories2
The house, in pictures
Schools on the listing
These school names come from the RMLS listing. They are not a guarantee of attendance. Confirm the address with the district.
Elementary
Fairview
Middle
Reynolds
High
Reynolds
Listing courtesy of Greg Messick, RealtyNET, LLC · 503-300-6330 · RMLS

Listing courtesy of Greg Messick, RealtyNET, LLC · 503-300-6330. IDX information is provided exclusively for consumers' personal, non-commercial use, that it may not be used for any purpose other than to identify prospective properties consumers may be interested in purchasing, and that the data is deemed reliable but is not guaranteed accurate by RMLS. The content relating to real estate for sale on this web site comes in part from the IDX program of the RMLS of Portland, Oregon. Real estate listings held by brokerage firms other than Triple Oaks Realty are marked with the RMLS logo, and detailed information about these properties includes the names of the listing brokers. Listing content is copyright © 2026 RMLS, Portland, Oregon. All information provided is deemed reliable but is not guaranteed and should be independently verified.
This content last updated on Sep 15, 2026, 7:07 PM. Some properties which appear for sale on this web site may subsequently have sold or may no longer be available. Provided by Triple Oaks Realty.
More in this market