The property
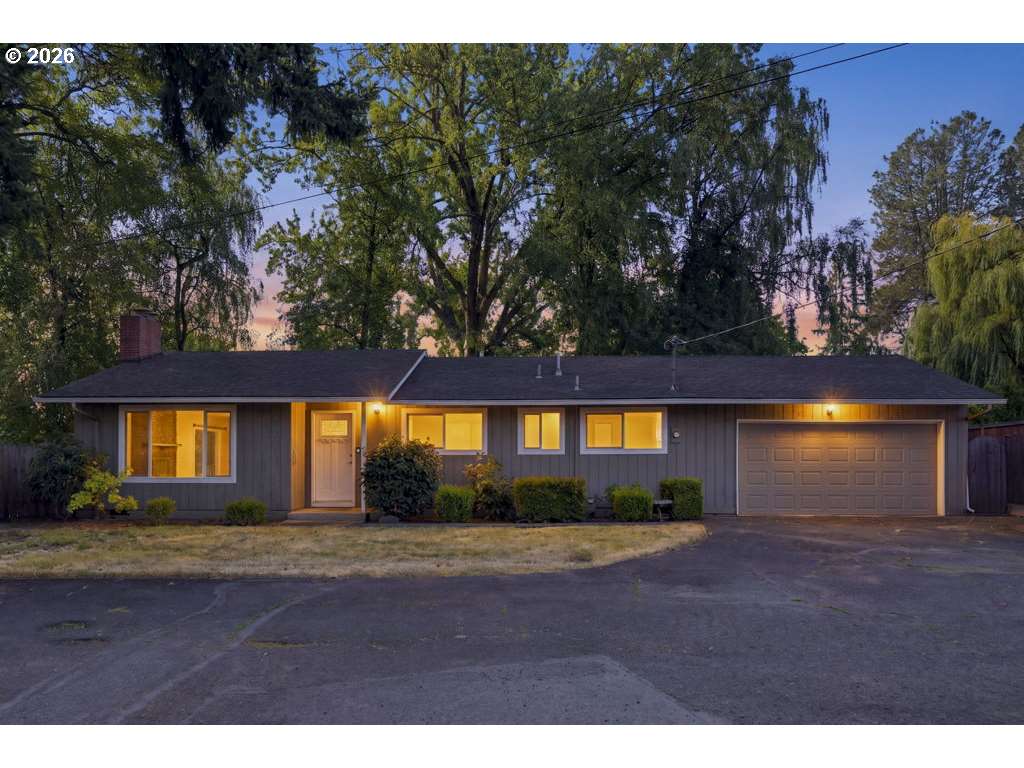
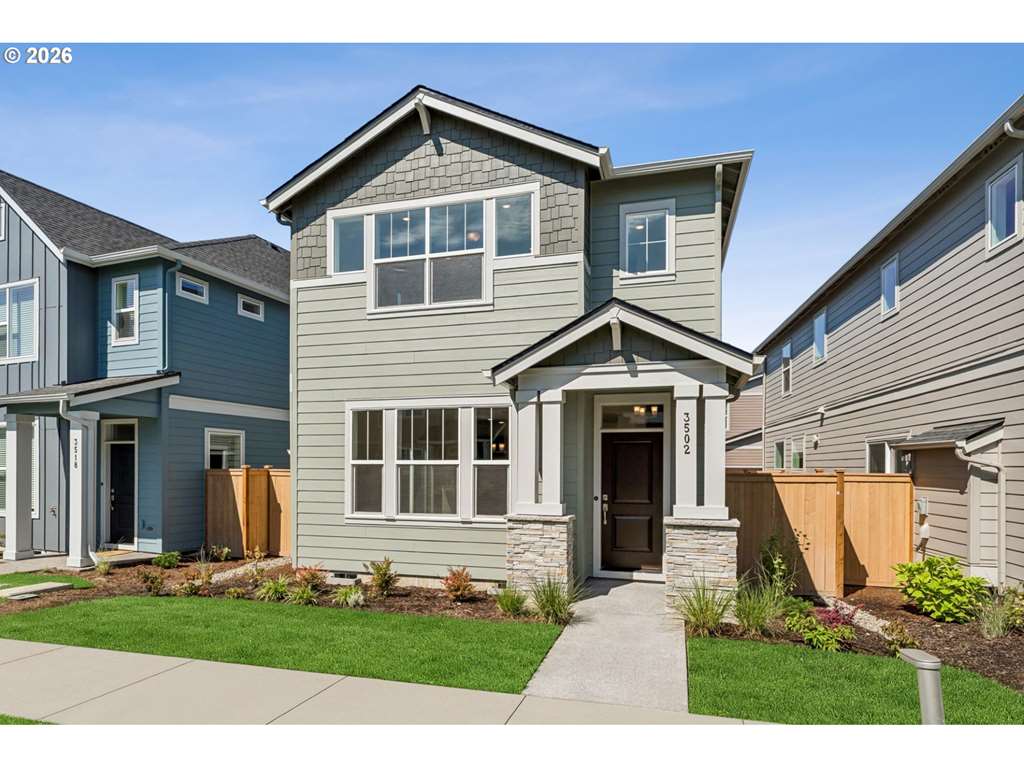
Welcome home to this beautifully maintained townhome tucked into a quiet, tree-lined community in Hillsboro! Boasting a classic craftsman exterior with stone accents, a private garage, and a welcoming front porch, this home offers both curb appeal and comfort from the moment you arrive. Step inside to an inviting open-concept living space featuring a cozy fireplace with granite surround, warm hardwood-style flooring, and abundant natural light throughout. The kitchen is a chef's delight — outfitted with rich cabinetry, granite countertops, stainless steel appliances, and a spacious island/breakfast bar perfect for casual dining or entertaining. A separate dining area with room for a full table makes hosting a breeze. Upstairs, the vaulted primary suite feels like a true retreat, complete with a spa-like en-suite bath featuring dual sinks and a walk-in shower. Additional bedrooms offer flexibility for family, guests, or a home office. Enjoy your morning coffee or evening unwind on the private deck, surrounded by mature trees for a peaceful, nature-filled setting — a rare find so close to city conveniences. Ideally located near shopping, dining, parks, and easy commuter access, this home combines comfort, style, and location. Don't miss your chance to make it yours — schedule your showing today! [Home Energy Score = 6. HES Report at https://rpt.greenbuildingregistry.com/hes/OR10233095]
Listing snapshot
- Type
- Condominium
- Status
- Active (ACT)
- Year built
- 2006
- Garage
- 1 space
- Stories
- 3
- Fireplaces
- 1
- Water
- Public Water
- Sewer
- Public Sewer
- Heat
- Forced Air
- Cooling
- Central Air
- Roof
- Composition
- Terms
- Cash,Conventional,FHA,VALoan
- Price / sqft
- $231
- Property tax
- $3,892 (2025)
- HOA
- $360 / monthly
- County
- Washington
- Condition
- Resale
- MLS®
- 289262714
Rooms
- Condominium Deck
- 120 sq ft
Interior
- Garage Door Opener,Granite,Hardwood Floors,Laundry,Wallto Wall Carpet
Appliances
- Dishwasher,Disposal,Free Standing Gas Range,Free Standing Refrigerator,Granite,Island,Stainless Steel Appliance
Heating & cooling
- Forced Air
- Central Air
Fireplace
- Gas
Basement
- Crawl Space
Exterior
- Patio
Construction
- Concrete Perimeter
- Composition
Lot & view
- Green Belt,Trees
Parking
- Off Street,On Street
Utilities
- Public Water
- Public Sewer
- Paved
Style
- Townhouse
The house, in pictures
Schools on the listing
These school names come from the RMLS listing. They are not a guarantee of attendance. Confirm the address with the district.
Elementary
West Union
Middle
Poynter
High
Liberty
Listing courtesy of Michael O'Meara and Terry Foster, eXp Realty, LLC · 503-905-2999 · RMLS

Listing courtesy of Michael O'Meara and Terry Foster, eXp Realty, LLC · 503-905-2999. IDX information is provided exclusively for consumers' personal, non-commercial use, that it may not be used for any purpose other than to identify prospective properties consumers may be interested in purchasing, and that the data is deemed reliable but is not guaranteed accurate by RMLS. The content relating to real estate for sale on this web site comes in part from the IDX program of the RMLS of Portland, Oregon. Real estate listings held by brokerage firms other than Triple Oaks Realty are marked with the RMLS logo, and detailed information about these properties includes the names of the listing brokers. Listing content is copyright © 2026 RMLS, Portland, Oregon. All information provided is deemed reliable but is not guaranteed and should be independently verified.
This content last updated on Sep 15, 2026, 7:49 PM. Some properties which appear for sale on this web site may subsequently have sold or may no longer be available. Provided by Triple Oaks Realty.
More in this market