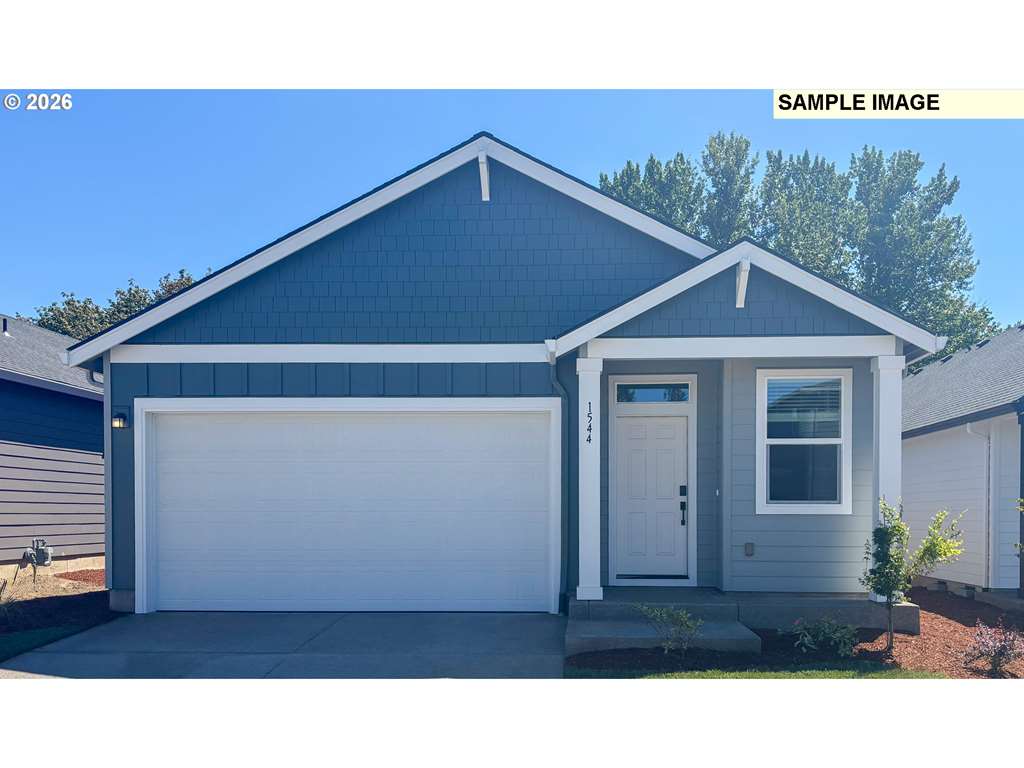
The property
Welcome to Hearth at Millican Creek: the Douglas offers the perfect blend of comfort, elegance, and peace-of-mind in a brand-new home designed to complement the lifestyle you've earned. Step inside & experience how generously this home lives: tall 9-foot ceilings & expansive windows fill the home with natural sunlight, creating an airy, welcoming atmosphere that compliments the modern finishes of all quartz countertops, durable luxury vinyl plank flooring throughout the main & all the included features. The spacious great room & dining area flow seamlessly together, creating an inviting setting for everything from peaceful evenings at home to holiday celebrations with family & friends. Outside, you'll discover what truly sets this home apart: the lush green backdrop! Picture yourself enjoying a glass of wine as the sun sets in a setting that feels both private & serene. Enjoy the confidence that comes with a brand-new home: built-in warranties, energy-efficient features, and minimal maintenance responsibilities, allowing more time to travel, pursue hobbies, entertain, or simply enjoy the lifestyle you've envisioned. The Douglas delivers exceptional value, timeless comfort, & the freedom to focus on what matters most. Homesite 210. Call to schedule a tour & discover a home designed to fit your lifestyle. Ask about special financing! Chat soon!
Listing snapshot
- Type
- Single Family Residence
- Status
- Active (ACT)
- Year built
- 2026
- Garage
- 2 spaces
- Stories
- 1
- Water
- Public Water
- Sewer
- Public Sewer
- Heat
- Forced Air95Plus
- Cooling
- Central Air,Energy Star Air Conditioning
- Roof
- Composition
- Terms
- Cash,Conventional,FHA,VALoan
- Price / sqft
- $364
- Property tax
- $4,500 (2025)
- HOA
- $52 / monthly
- New construction
- Yes
- County
- Yamhill
- Condition
- New Construction
- MLS®
- 720863416
Price history
- Original listAug 23, 2026
- $473,400
- Current listSep 15, 2026
- $474,900
Interior
- Garage Door Opener,Luxury Vinyl Plank,Quartz,Washer Dryer
Appliances
- Dishwasher,Disposal,Free Standing Range,Free Standing Refrigerator,Gas Appliances,Island,Microwave,Plumbed For Ice Maker,Quartz,Stainless Steel Appliance
Heating & cooling
- Forced Air95Plus
- Central Air,Energy Star Air Conditioning
Basement
- Crawl Space
Exterior
- Fenced,Porch,Sprinkler,Yard
Construction
- Concrete Perimeter
- Composition
Parking
- Driveway
Utilities
- Public Water
- Public Sewer
- Paved
Style
- Stories1
The house, in pictures
Schools on the listing
These school names come from the RMLS listing. They are not a guarantee of attendance. Confirm the address with the district.
Elementary
Wascher
Middle
Patton
High
McMinnville
Listing courtesy of Anastasia Gordeev, Lennar Sales Corp · 503-476-3846 · RMLS

Listing courtesy of Anastasia Gordeev, Lennar Sales Corp · 503-476-3846. IDX information is provided exclusively for consumers' personal, non-commercial use, that it may not be used for any purpose other than to identify prospective properties consumers may be interested in purchasing, and that the data is deemed reliable but is not guaranteed accurate by RMLS. The content relating to real estate for sale on this web site comes in part from the IDX program of the RMLS of Portland, Oregon. Real estate listings held by brokerage firms other than Triple Oaks Realty are marked with the RMLS logo, and detailed information about these properties includes the names of the listing brokers. Listing content is copyright © 2026 RMLS, Portland, Oregon. All information provided is deemed reliable but is not guaranteed and should be independently verified.
This content last updated on Sep 15, 2026, 7:01 PM. Some properties which appear for sale on this web site may subsequently have sold or may no longer be available. Provided by Triple Oaks Realty.
More in this market