The property
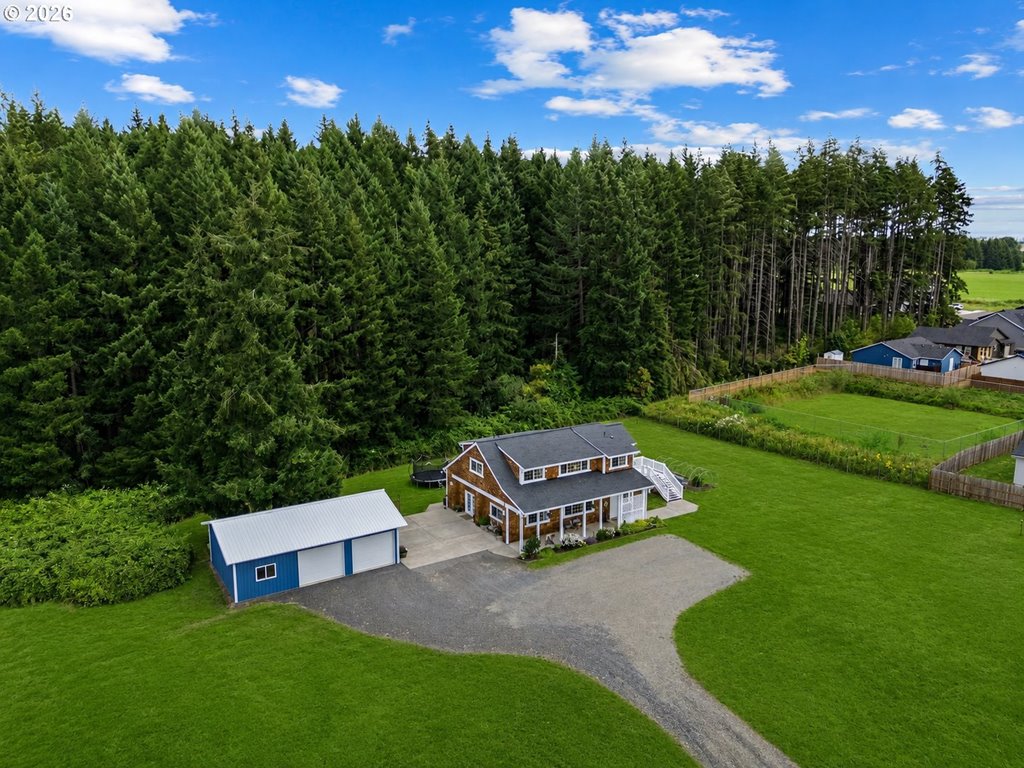
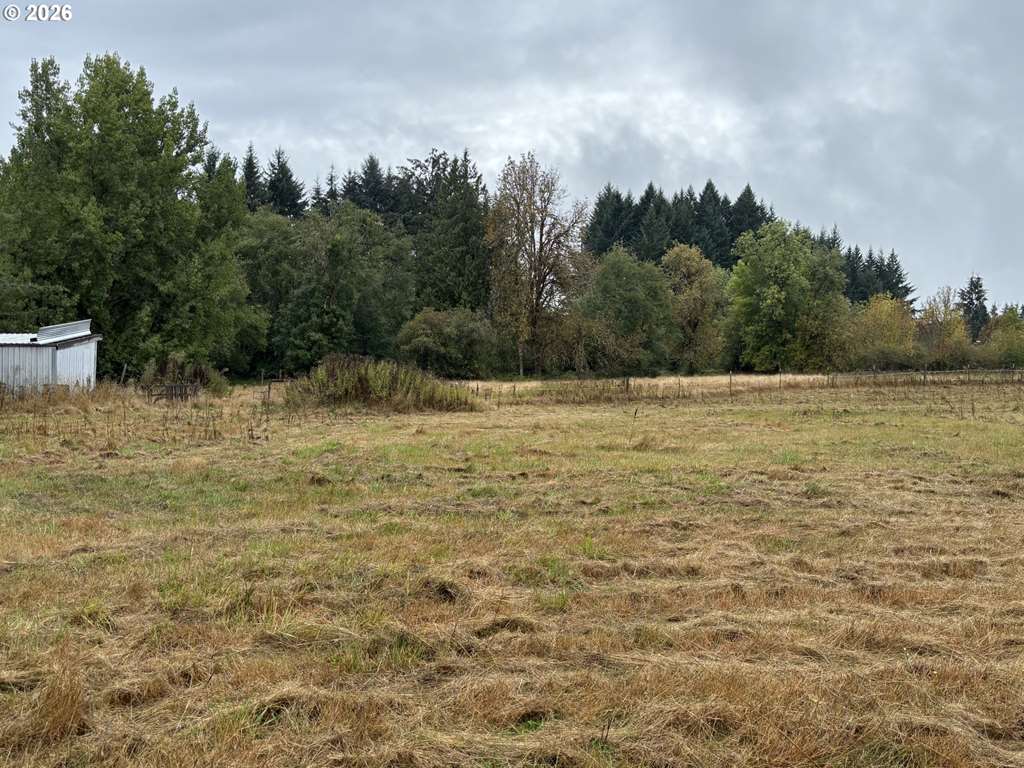
Extremely quiet and secluded, this just like new home sparkles on just shy of 5 acres in a pristine area of Lewis County! Beautifully laid out this home is comfortable and stylish with bedrooms opposite of the Primary Suite and a beautiful vaulted living room, stunning kitchen and dining area providing the center of the home. The kitchen is a dream with white soft-close painted cabinets, SS appls, quartz counters and tile backsplash, a coffee nook & eat-bar and under counter lighting. The Primary Suite features a gorgeous spa-like bathroom w/tiled walk-in shower and floor accompanied by a light filled WI closet. Light abundant w/85 can lights, engineered hardwood floors throughout, CAT 5 cabling in every room, central vac, 9' & 13' ceilings are additional features sure to be enjoyed. Insulated 3- car garage with third bay hosting a tremendous amount of cabinets and storage. 320 Amp electrical service. Tesla charger outside and inside the garage. The covered patio shows off the privacy of the property with a gorgeous backdrop of Douglas Fir and a neat and tidy fire pit to enjoy the evenings and star-gazing. Enjoy your own private forest w/ATV and walking trails on West and East side of the property. Lots of room for a shop and/or ADU. Served by an individual well and septic system, excellent high speed fiber internet with "1 Gig Up & 1 Gig Up" service, and located off a quiet County road. This property hits all the marks, is immaculate and ready to be yours!
Listing snapshot
- Type
- Single Family Residence
- Status
- Active (ACT)
- Year built
- 2017
- Lot
- 4.9 ac
- Garage
- 3 spaces
- Stories
- 1
- Water
- Well
- Sewer
- Pressure Distribution System
- Heat
- Forced Air90,Heat Pump
- Cooling
- Heat Pump
- Roof
- Composition
- Terms
- Cash,Conventional,Farm Credit Service,VALoan
- Price / sqft
- $315
- Property tax
- $4,841 (2026)
- County
- Lewis
- Zoning
- RDD5
- Condition
- Resale
- MLS®
- 395649426
Interior
- Ceiling Fan,Central Vacuum,Engineered Hardwood,Garage Door Opener,High Ceilings,High Speed Internet,Laundry,Quartz,Tile Floor,Vaulted Ceiling,Vinyl Floor
Appliances
- Dishwasher,Free Standing Range,Free Standing Refrigerator,Microwave,Quartz,Solid Surface Countertop,Stainless Steel Appliance
Heating & cooling
- Forced Air90,Heat Pump
- Heat Pump
Basement
- Crawl Space
Exterior
- Covered Patio,Fire Pit,Patio,Porch,Public Road,RVParking,Yard
Construction
- Concrete Perimeter
- Composition
Lot & view
- Cleared,Level,Public Road,Reproduced Timber,Secluded,Wooded
Parking
- Driveway,RVAccess Parking
Utilities
- Well
- Pressure Distribution System
- Paved
Style
- Stories1,NWContemporary
The house, in pictures
Schools on the listing
These school names come from the RMLS listing. They are not a guarantee of attendance. Confirm the address with the district.
Elementary
Castle Rock
Middle
Castle Rock
High
Castle Rock
Listing courtesy of Erica L Rodman, Woodland Real Estate · 360-225-8278 · RMLS

Listing courtesy of Erica L Rodman, Woodland Real Estate · 360-225-8278. IDX information is provided exclusively for consumers' personal, non-commercial use, that it may not be used for any purpose other than to identify prospective properties consumers may be interested in purchasing, and that the data is deemed reliable but is not guaranteed accurate by RMLS. The content relating to real estate for sale on this web site comes in part from the IDX program of the RMLS of Portland, Oregon. Real estate listings held by brokerage firms other than Triple Oaks Realty are marked with the RMLS logo, and detailed information about these properties includes the names of the listing brokers. Listing content is copyright © 2026 RMLS, Portland, Oregon. All information provided is deemed reliable but is not guaranteed and should be independently verified.
This content last updated on Sep 15, 2026, 6:45 PM. Some properties which appear for sale on this web site may subsequently have sold or may no longer be available. Provided by Triple Oaks Realty.
More in this market