The property
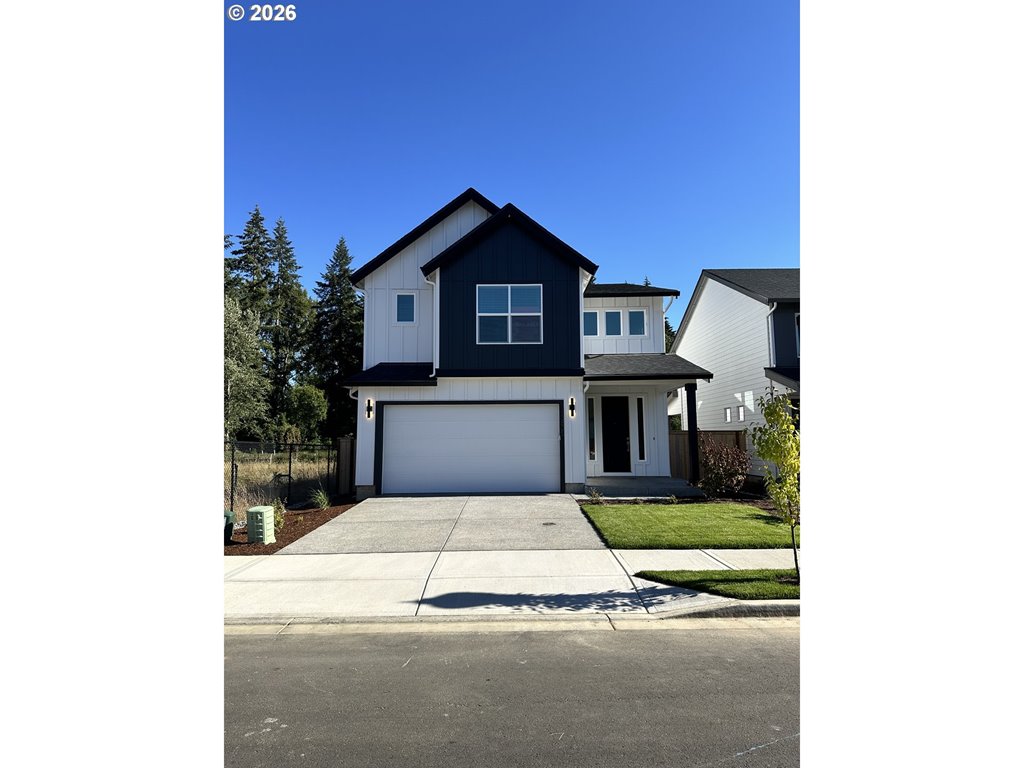
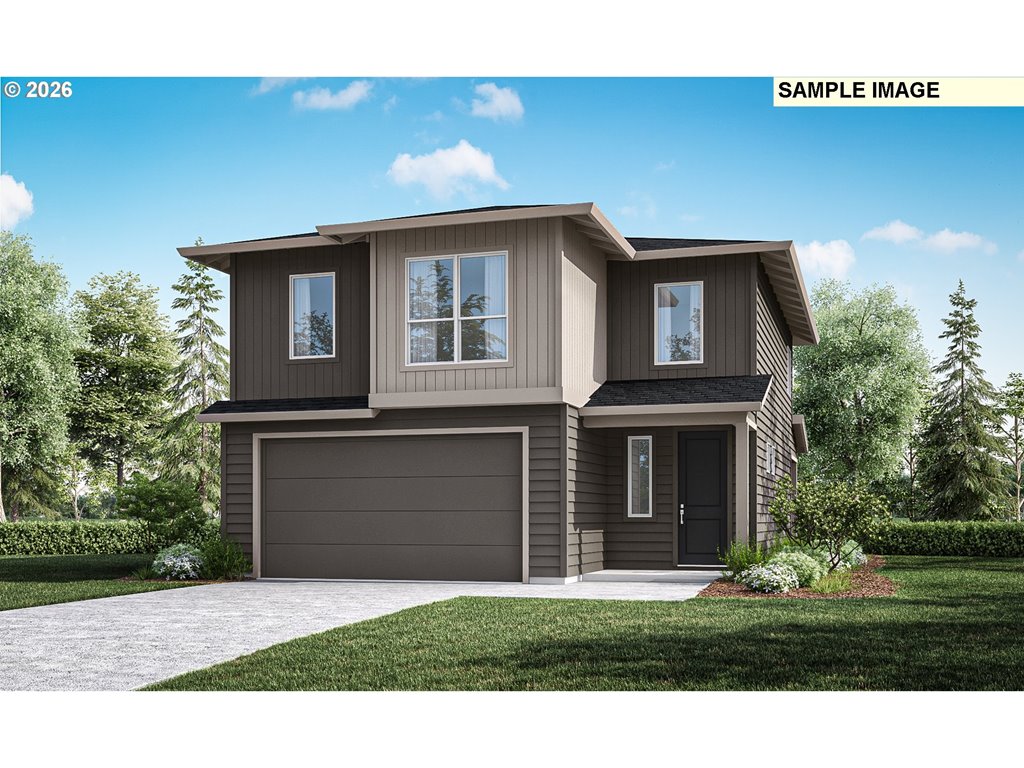
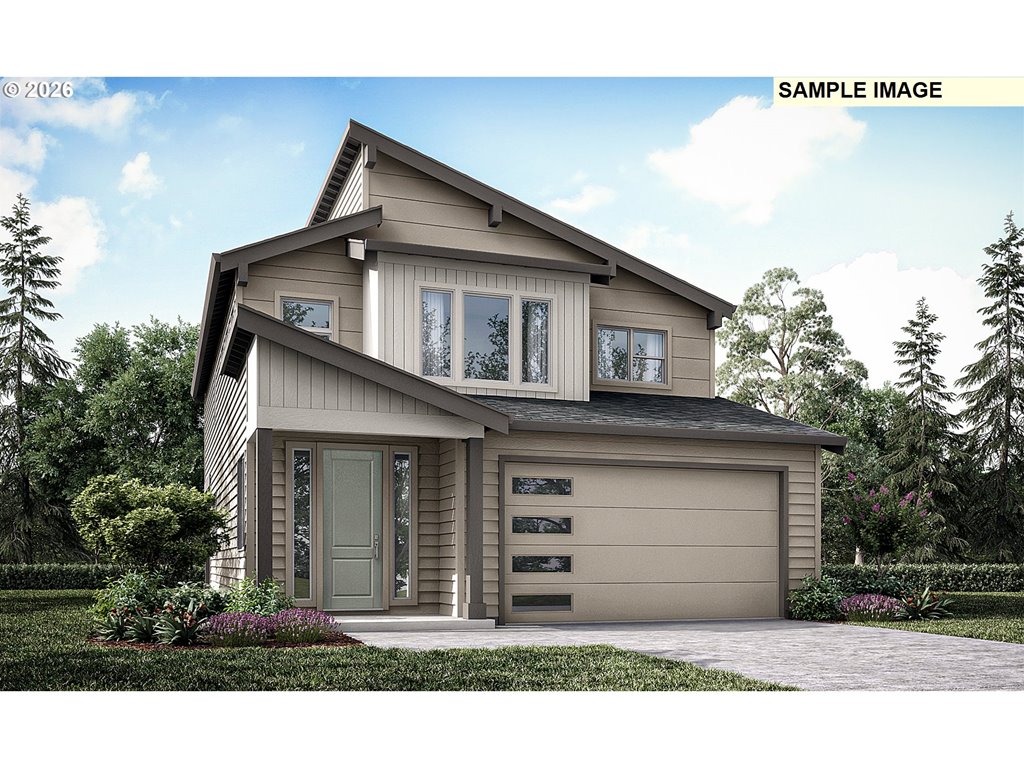
Welcome home to this beautifully designed 3-bedroom, 2.5-bath home on a prime corner lot, offering a bright, open layout and thoughtful details throughout. The open-concept kitchen flows effortlessly into the family room, where large windows fill the space with natural light and a cozy fireplace creates the perfect gathering spot. A spacious island provides room for casual dining, while the pantry, dining nook and gas appliances make everyday living and entertaining easy. Sliding glass doors lead to a covered patio—ideal for outdoor dining, relaxing, or enjoying the backyard year-round. Enjoy thoughtfully selected upgrades, including painted cabinetry throughout the home and extended laminate flooring that adds style and durability to the main living area.Upstairs, the private primary suite offers a peaceful retreat with a walk-in closet and beautiful en-suite bathroom. Two additional bedrooms, a full bath, hallway linen storage, and a conveniently located laundry room complete the upper level. With smart storage solutions and flexible design options throughout, the 1649 plan blends comfort, style, and functionality for modern living. Visit our Sales Office at 1342 W 11th St, La Center, WA 98629 — Open Daily from 11-6. Estimated August completion. Sample images—finishes may vary. Additional homes available.
Listing snapshot
- Type
- Single Family Residence
- Status
- Active (ACT)
- Year built
- 2026
- Lot
- 0.1 ac
- Garage
- 2 spaces
- Stories
- 2
- Fireplaces
- 1
- Water
- Public Water
- Sewer
- Public Sewer
- Heat
- Heat Pump
- Cooling
- Heat Pump
- Roof
- Composition
- Terms
- Cash,Conventional,FHA,VALoan
- Price / sqft
- $315
- Property tax
- $0
- HOA
- $132 / monthly
- New construction
- Yes
- County
- Clark
- Subdivision
- Golden Grove
- Condition
- New Construction
- MLS®
- 581997972
Price history
- Original listJun 26, 2026
- $555,992
- Previous list
- $524,960
- Current listSep 14, 2026
- $519,960
Interior
- Laminate Flooring,Quartz,Wallto Wall Carpet
Appliances
- Disposal,Free Standing Gas Range,Island,Pantry,Quartz,Stainless Steel Appliance
Heating & cooling
- Heat Pump
- Heat Pump
Fireplace
- Gas
Basement
- Crawl Space
Exterior
- Covered Patio,Fenced,Porch
Construction
- Concrete Perimeter,Pillar Post Pier
- Composition
Lot & view
- Corner Lot
Parking
- Driveway
Utilities
- Public Water
- Public Sewer
- Paved
Style
- Stories2,Prairie
The house, in pictures
Schools on the listing
These school names come from the RMLS listing. They are not a guarantee of attendance. Confirm the address with the district.
Elementary
La Center
Middle
La Center
High
La Center
Listing courtesy of Alejandro Solano Martinez and Travis Hunter, SEKISUI HOUSE PNW, INC. · 503-433-8514 · RMLS

Listing courtesy of Alejandro Solano Martinez and Travis Hunter, SEKISUI HOUSE PNW, INC. · 503-433-8514. IDX information is provided exclusively for consumers' personal, non-commercial use, that it may not be used for any purpose other than to identify prospective properties consumers may be interested in purchasing, and that the data is deemed reliable but is not guaranteed accurate by RMLS. The content relating to real estate for sale on this web site comes in part from the IDX program of the RMLS of Portland, Oregon. Real estate listings held by brokerage firms other than Triple Oaks Realty are marked with the RMLS logo, and detailed information about these properties includes the names of the listing brokers. Listing content is copyright © 2026 RMLS, Portland, Oregon. All information provided is deemed reliable but is not guaranteed and should be independently verified.
This content last updated on Sep 14, 2026, 12:23 AM. Some properties which appear for sale on this web site may subsequently have sold or may no longer be available. Provided by Triple Oaks Realty.
More in this market