The property
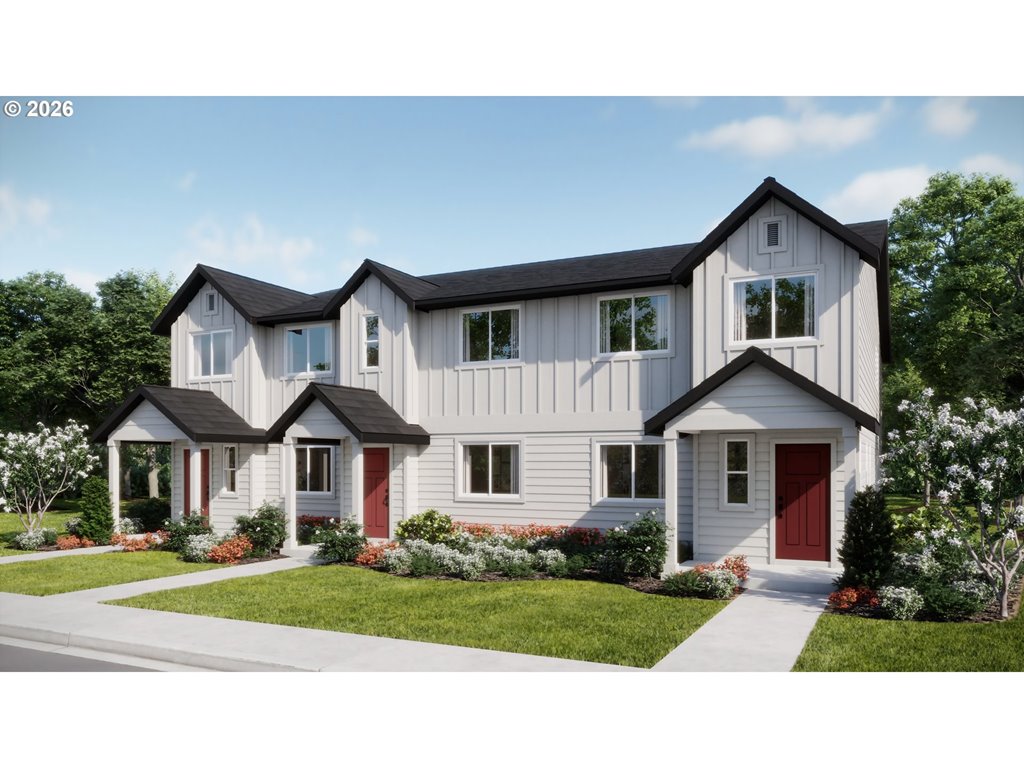
Come explore Lennar’s newest community in Brighton Pointe, where modern comfort meets timeless farmhouse charm. This brand-new Atwood floor plan offers convenient single-level living with a spacious three-car garage. Designed with a striking Farmhouse exterior, the home features board-and-batten siding, charming window shutters, and elegant roof gables that create inviting curb appeal. Inside, you’ll find an open-concept layout that seamlessly connects the great room, dining area, and kitchen — perfect for both everyday living and entertaining. Sliding access to the patio creates effortless indoor-outdoor living opportunities. The well-appointed kitchen showcases stainless steel appliances, quartz countertops, and ample cabinetry. The spacious primary suite offers a relaxing retreat with a private ensuite bath and generous walk-in closet. Two additional bedrooms provide flexibility for guests, a bedroom, a home office, or hobbies — one conveniently located near the foyer and another near the owner’s suite. This home also includes Lennar’s signature “Everything’s Included®” program, featuring desirable upgrades at no extra cost, including air conditioning, blinds, refrigerator, washer, dryer, and garage door opener. Estimated completion: Summer 2026. Renderings and sample photos are artist conceptions only. Photos may be of a similar or model home; features and finishes may vary. Don’t miss your opportunity to own in this exciting new Woodburn community—schedule your private appointment today!
Listing snapshot
- Type
- Single Family Residence
- Status
- Active (ACT)
- Year built
- 2026
- Garage
- 3 spaces
- Stories
- 1
- Fireplaces
- 1
- Water
- Public Water
- Sewer
- Public Sewer
- Heat
- Forced Air95Plus
- Cooling
- Central Air
- Roof
- Composition
- Terms
- Cash,Conventional,FHA,USDALoan,VALoan
- Price / sqft
- $358
- Property tax
- $0
- HOA
- $76 / monthly
- New construction
- Yes
- County
- Marion
- Subdivision
- BRIGHTON POINTE
- Condition
- New Construction
- MLS®
- 350361280
Price history
- Original listAug 21, 2026
- $432,900
- Current listSep 15, 2026
- $436,400
Interior
- Garage Door Opener,Laundry,Lo VOCMaterial,Luxury Vinyl Plank,Quartz,Wallto Wall Carpet,Washer Dryer
Appliances
- Dishwasher,Disposal,Free Standing Range,Free Standing Refrigerator,Island,Microwave,Quartz,Stainless Steel Appliance
Heating & cooling
- Forced Air95Plus
- Central Air
Fireplace
- Electric
Basement
- Crawl Space
Exterior
- Fenced,Porch,Sprinkler,Yard
Construction
- Concrete Perimeter
- Composition
Parking
- Driveway,On Street
Utilities
- Public Water
- Public Sewer
- Paved
Style
- Stories1,Cottage
The house, in pictures
Schools on the listing
These school names come from the RMLS listing. They are not a guarantee of attendance. Confirm the address with the district.
Elementary
Heritage
Middle
Valor
High
Woodburn
Listing courtesy of Michelle Baker and John Van Hogen, Lennar Sales Corp · 503-476-3846 · RMLS

Listing courtesy of Michelle Baker and John Van Hogen, Lennar Sales Corp · 503-476-3846. IDX information is provided exclusively for consumers' personal, non-commercial use, that it may not be used for any purpose other than to identify prospective properties consumers may be interested in purchasing, and that the data is deemed reliable but is not guaranteed accurate by RMLS. The content relating to real estate for sale on this web site comes in part from the IDX program of the RMLS of Portland, Oregon. Real estate listings held by brokerage firms other than Triple Oaks Realty are marked with the RMLS logo, and detailed information about these properties includes the names of the listing brokers. Listing content is copyright © 2026 RMLS, Portland, Oregon. All information provided is deemed reliable but is not guaranteed and should be independently verified.
This content last updated on Sep 15, 2026, 6:47 PM. Some properties which appear for sale on this web site may subsequently have sold or may no longer be available. Provided by Triple Oaks Realty.
More in this market