Save
Ask
Tour
Hide
Share
$842,000
New Listing

1930 HAWKINS LN
Eugene, OR 97405

For Sale|Single Family Residence|Active
4
Beds
4
Total Baths
4
Full Baths
2,750
SqFt
$306
/SqFt
2006
Built
County:
Lane
Listing courtesy of Shawn Jon Young of United Real Estate Properties (714) 470-9367
1930 HAWKINS LN1930 HAWKINS LN1930 HAWKINS LN1930 HAWKINS LN
Save
Ask
Tour
Hide
Share

Mortgage Calculator

Monthly Payment (Est.)

$3,842
Calculator powered by Showcase IDX, a Constellation1 Company. Copyright ©2026 Information is deemed reliable but not guaranteed.

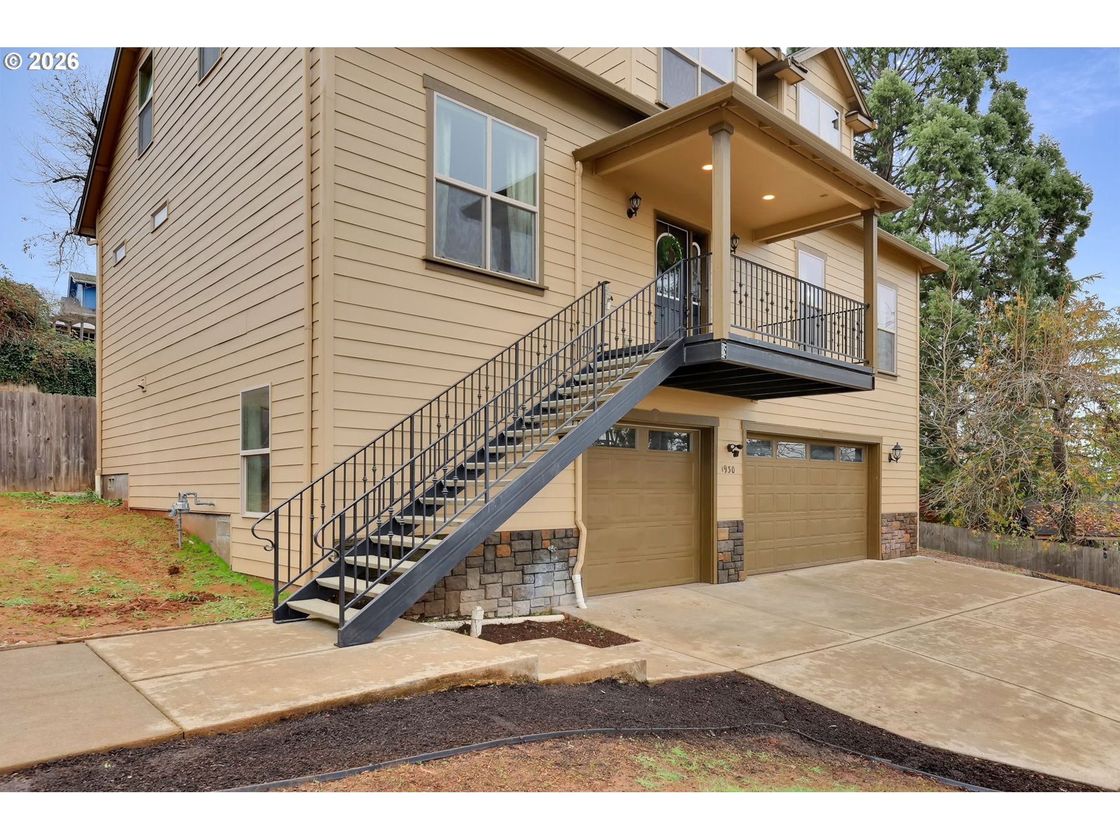
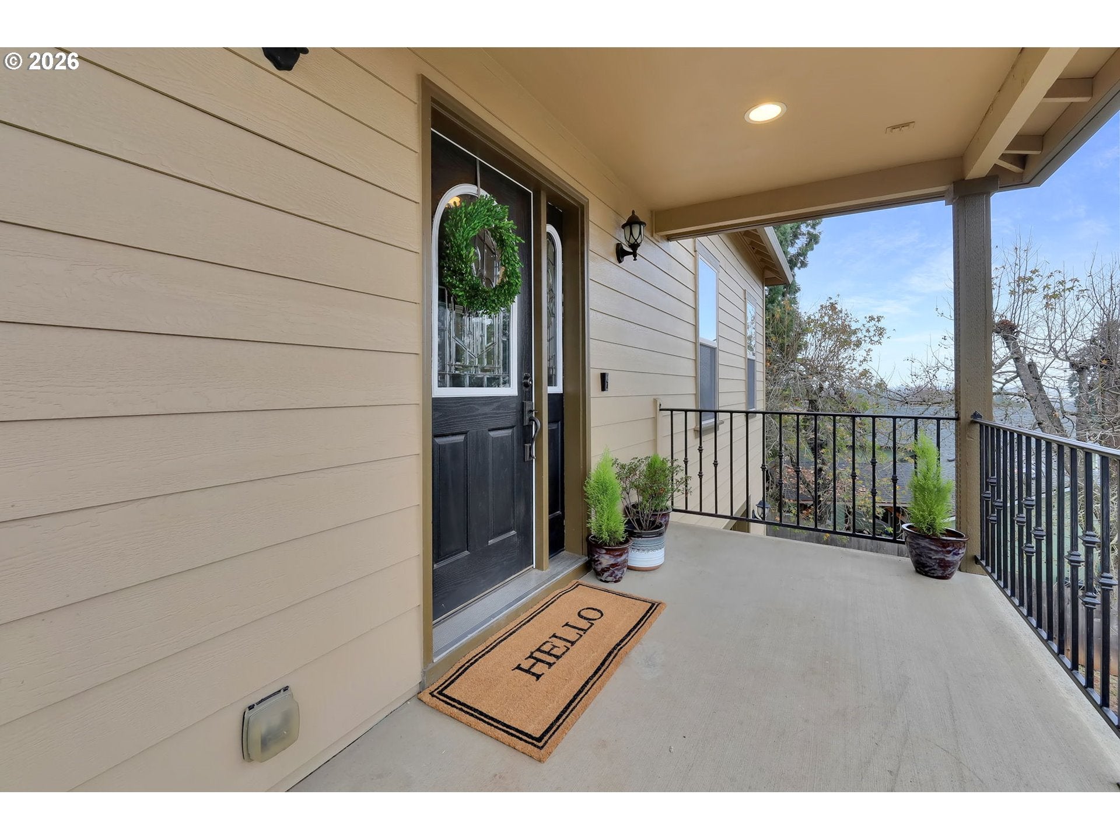
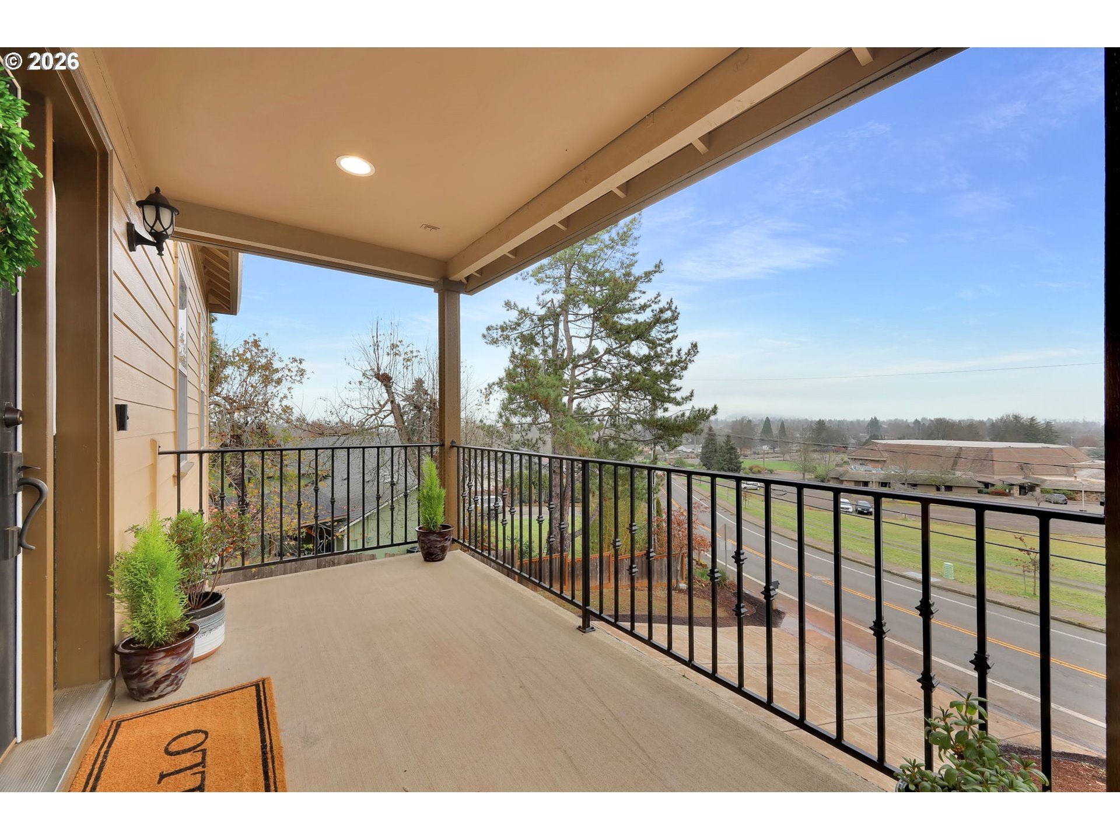
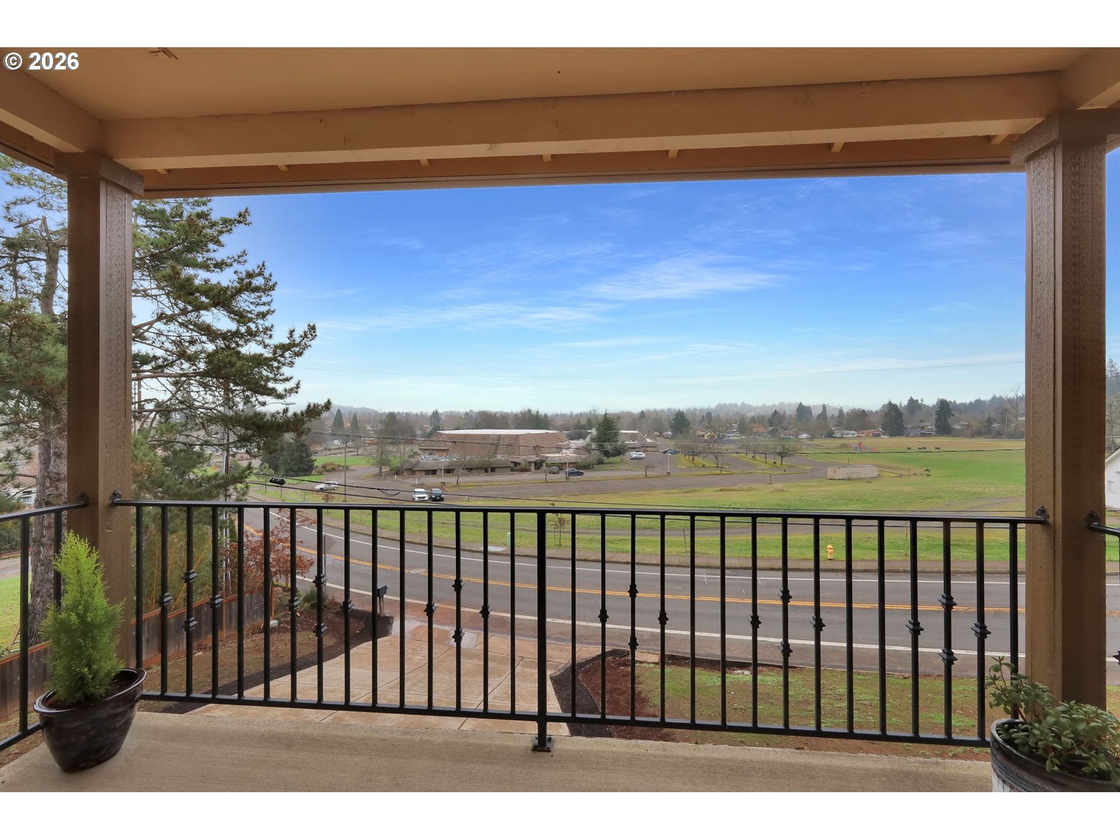
Perched in Eugene’s desirable South Hills, this custom-built home offers sweeping city views and a thoughtful blend of style, comfort, and functionality. The open-concept layout is designed for everyday living and entertaining, featuring a spacious gourmet kitchen with bamboo flooring, luxury vinyl plank flooring, wired sound system, vaulted ceilings, and modern finishes throughout. Enjoy indoor-outdoor living from the large deck and patio, ideal for taking in the views or hosting guests. The luxurious primary suite includes a soaking tub, while deep, oversized garages provide generous space for vehicles, storage, or hobbies. Conveniently located less than 3 miles from the University of Oregon and downtown Eugene markets, this home offers South Hills living with close-in access to dining, shopping, and campus amenities.

Save
Ask
Tour
Hide
Share
Listing Snapshot
Price 
$842,000
Days On Site 
0 Days
Bedrooms 
4
Inside Area (SqFt) 
2,750 sqft
Total Baths 
4
Full Baths 
4
Partial Baths 
N/A
Lot Size 
0.3 Acres
Year Built 
2006
MLS® Number 
642601932
Status 
Active
Property Tax 
$7,813.65
HOA/Condo/Coop Fees 
N/A
Sq Ft Source 
N/A
Friends & Family
Recent Activity
18 hours agoListing updated with changes from the MLS®
18 hours agoListing first seen on site
General Features
Acres 
0.3
Attached Garage 
Yes
Disclosures 
Disclosure
Foundation 
Slab
Garage 
Yes
Garage Spaces 
3
Land Lease 
No
Parking 
Garage Door OpenerDrivewayAttachedGarage
Parking Spaces 
3
Property Sub Type 
Single Family Residence
Security 
Security Lights
Sewer 
Public Sewer
SqFt Total 
2750
Style 
CustomStyleTriLevel
Water Source 
Public
Zoning 
R1
Interior Features
Appliances 
Gas Water HeaterDisposal
Basement 
Exterior EntryStorage Space
Cooling 
Heat Pump
Heating 
Heat Pump
Interior 
Kitchen IslandPantryVaulted Ceiling(s)High Ceilings
Window Features 
Aluminum Frames
Bedroom 1 
Dimensions - 15x8Level - LowerDescription - _4thBedroom
Bedroom 2 
Dimensions - 18x10Level - UpperDescription - _2ndBedroom
Bedroom 3 
Dimensions - 12x11Level - MainDescription - _3rdBedroom
Dining Room 
Dimensions - 18x11Level - MainDescription - DiningRoom
Family Room 
Dimensions - 18x14Level - MainDescription - FamilyRoom
Great Room 
Description - GreatRoom
Kitchen 
Dimensions - 18x18Level - MainDescription - Kitchen
Living Room 
Dimensions - 14x12Level - MainDescription - LivingRoom
Master Bedroom 
Dimensions - 19x18Level - UpperDescription - PrimaryBedroom
Save
Ask
Tour
Hide
Share
Exterior Features
Exterior 
Built-in Barbecue
Fencing 
Fenced
Lot Features 
Sloped
Patio And Porch 
CoveredDeckPatio
Roof 
Composition
View 
CityMountain(s)
Waterview 
CityMountain(s)
Windows/Doors 
Aluminum Frames
Community Features
MLS Area 
_244
Financing Terms Available 
CashConventionalFHAVA Loan
Roads 
Concrete
Schools
School District
Unknown
Elementary School
McCornack
Middle School
Kennedy
High School
Churchill
Listing courtesy of Shawn Jon Young of United Real Estate Properties (714) 470-9367


The content relating to real estate for sale on this website comes in part from the IDX program of the RMLS™ of Portland, Oregon. Real estate listings held by brokerage firms other than United Real Estate Properties are marked with the RMLS™ logo, and detailed information about these properties includes the names of the listing brokers. Listing content is Copyright © 2026 RMLS™, Portland, Oregon. Some properties which appear for sale on this website may subsequently have sold or may no longer be available.

Last checked 2026-09-08 03:54 AM PDT.

All information provided is deemed reliable but is not guaranteed and should be independently verified

Neighborhood & Commute
Source: Walkscore
Save
Ask
Tour
Hide
Share