Save
Ask
Tour
Hide
Share
$1,090,000
48 Days On Site

2798 FIRWOOD WAY
Eugene, OR 97401

For Sale|Single Family Residence|Active
5
Beds
3
Total Baths
3
Full Baths
3,458
SqFt
$315
/SqFt
1971
Built
County:
Lane
Listing courtesy of Christopher Solares of Triple Oaks Realty LLC (541) 913-1733
2798 FIRWOOD WAY2798 FIRWOOD WAY2798 FIRWOOD WAY2798 FIRWOOD WAY
Save
Ask
Tour
Hide
Share

Mortgage Calculator

Monthly Payment (Est.)

$4,973
Calculator powered by Showcase IDX, a Constellation1 Company. Copyright ©2026 Information is deemed reliable but not guaranteed.

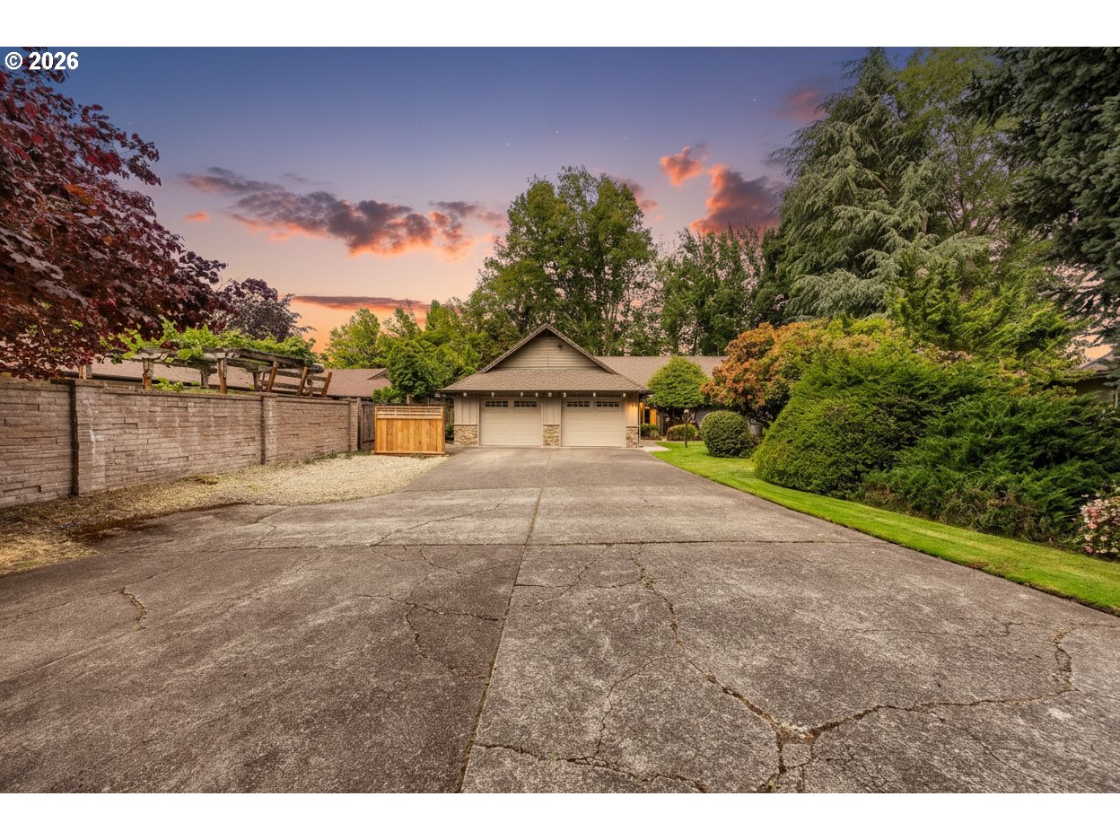
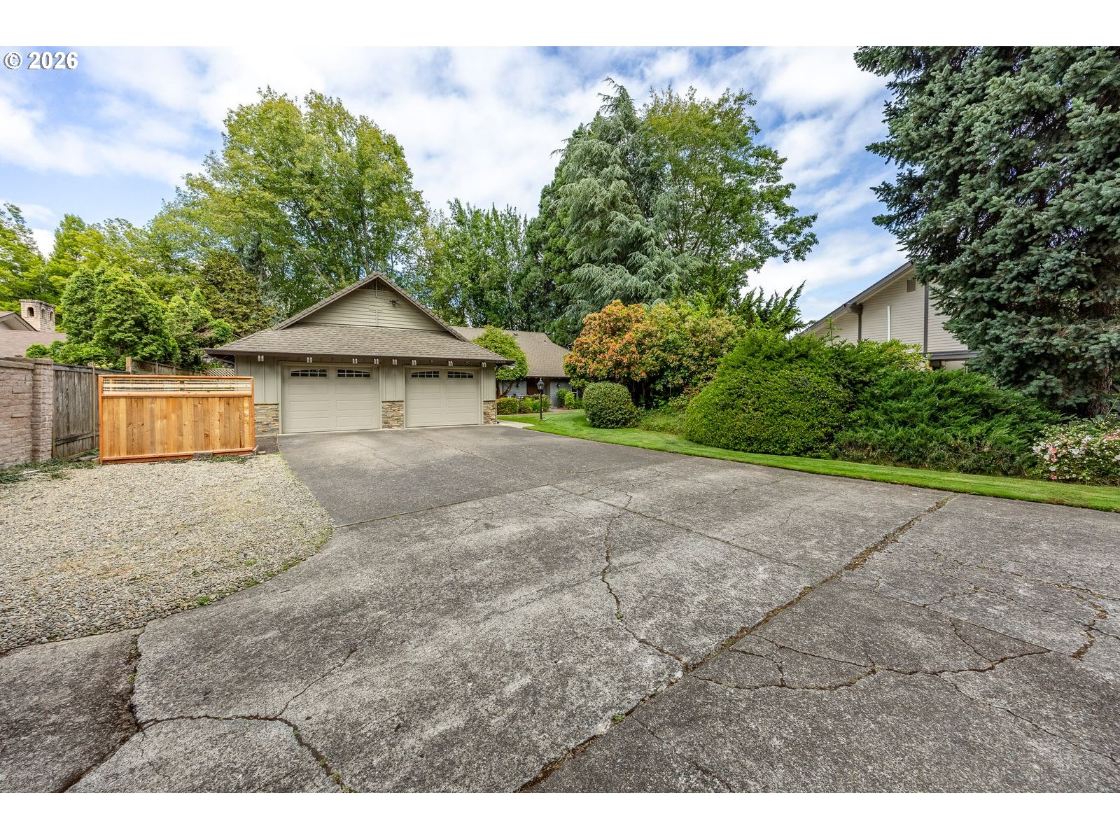
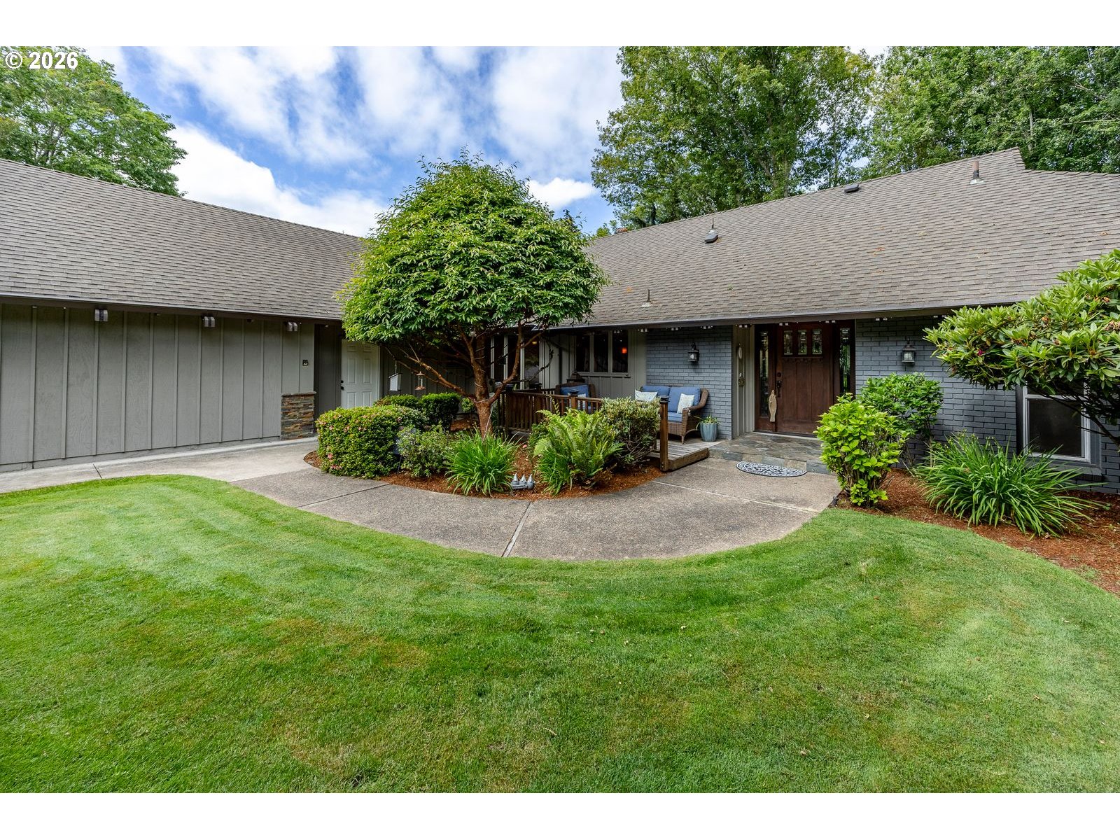
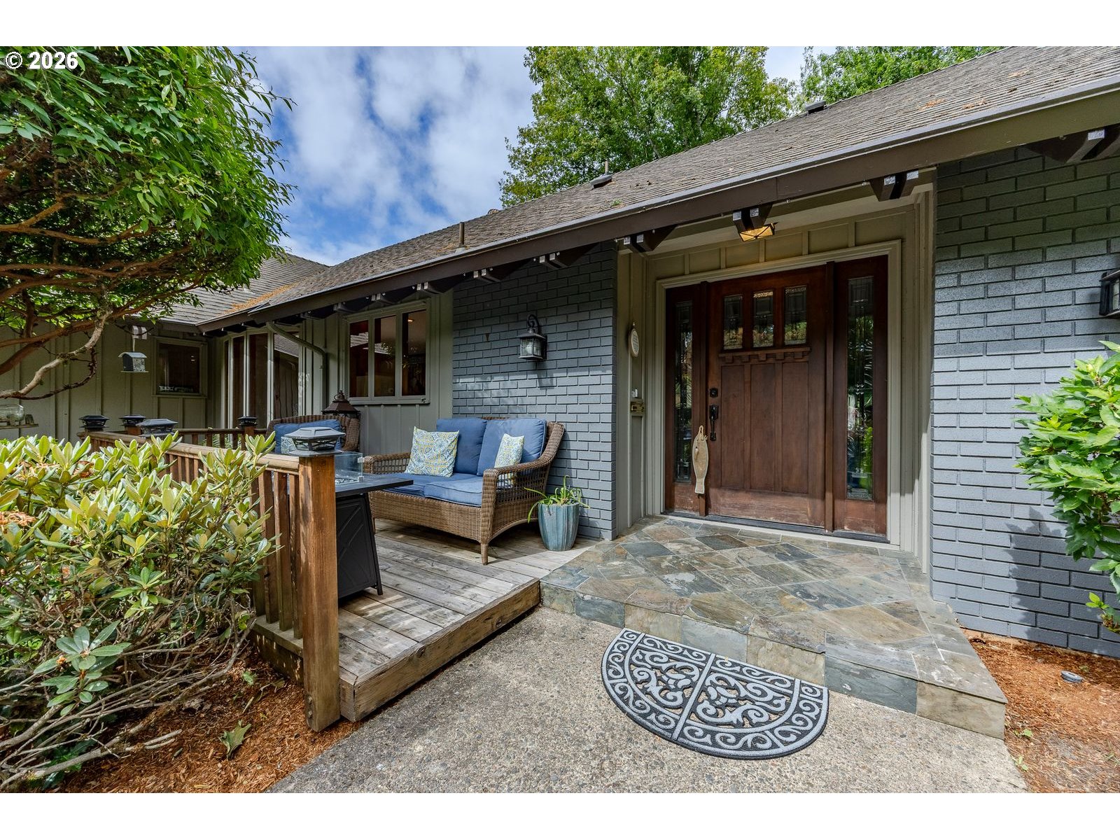
Stunning Meltebeke custom 5-bedroom, 3-bath home. 3,458 sq ft on a 0.40-acre lot in the desirable Ferry Street Bridge area. The main-floor primary bedroom offers convenience and privacy, while two separate living areas plus an extra den provide flexible space for family, work, or entertaining. Also on the main floor, there is a second primary suite that includes a private bathroom, living room, a wood burning fireplace and access to the laundry room. Heated floors in the kitchen, laundry room and the attached bathroom. The beautifully landscaped backyard is a private retreat with mature trees and plantings, a covered patio, a gazebo with a hot tub and easy access to the indoor bathroom, and a shop. Enjoy a relaxing front porch, abundant indoor storage, a large must see in person garage, and a spacious driveway with plenty of parking. Minutes from shopping, golfing, restaurants, and freeway access. A perfect home for buyers seeking a quiet, large lot with privacy, space, and storage.

Save
Ask
Tour
Hide
Share
Listing Snapshot
Price 
$1,090,000
Days On Site 
48 Days
Bedrooms 
5
Inside Area (SqFt) 
3,458 sqft
Total Baths 
3
Full Baths 
3
Partial Baths 
N/A
Lot Size 
0.4 Acres
Year Built 
1971
MLS® Number 
528509252
Status 
Active
Property Tax 
$9,420.09
HOA/Condo/Coop Fees 
N/A
Sq Ft Source 
N/A
Friends & Family
Recent Activity
19 hours agoListing updated with changes from the MLS®
3 weeks agoStatus changed to Active
a month agoPrice changed to $1,090,000
2 months agoListing first seen on site
General Features
Acres 
0.4
Attached Garage 
Yes
Disclosures 
Disclosure
Foundation 
Concrete Perimeter
Garage 
Yes
Garage Spaces 
2
Land Lease 
No
Parking 
Garage Door OpenerAttachedGarage
Parking Spaces 
2
Property Condition 
Updated/Remodeled
Property Sub Type 
Single Family Residence
Security 
Security Lights
Sewer 
Public Sewer
SqFt Total 
3458
Style 
Stories2
Water Source 
Public
Interior Features
Appliances 
OvenGas Water HeaterWasherDryerBuilt-In RangeDishwasherDisposalDouble OvenDown DraftInstant Hot WaterMicrowaveRange HoodWine Cooler
Basement 
Crawl Space
Cooling 
Central Air
Fireplace 
Yes
Fireplace Features 
Gas
Fireplaces 
2
Flooring 
TileWood
Heating 
Floor FurnaceForced Air
Interior 
Kitchen IslandPantrySoaking Tub
Bedroom 1 
Dimensions - 13x13Level - UpperDescription - _4thBedroom
Bedroom 2 
Dimensions - 14x11Level - UpperDescription - _5thBedroom
Bedroom 3 
Dimensions - 14x11Level - MainDescription - _2ndBedroom
Bedroom 4 
Dimensions - 13x13Level - UpperDescription - _3rdBedroom
Den 
Dimensions - 14x11Level - MainDescription - Den
Dining Room 
Dimensions - 13x10Level - MainDescription - DiningRoom
Family Room 
Dimensions - 18x18Level - MainDescription - FamilyRoom
Great Room 
Description - GreatRoom
Kitchen 
Dimensions - 20x15Level - MainDescription - Kitchen
Living Room 
Dimensions - 20x17Level - MainDescription - LivingRoom
Master Bedroom 
Dimensions - 14x13Level - MainDescription - PrimaryBedroom
Save
Ask
Tour
Hide
Share
Exterior Features
Exterior 
Garden
Fencing 
Fenced
Lot Features 
LevelWooded
Other Structures 
GazeboGreenhouse
Patio And Porch 
CoveredDeckPorch
Roof 
Composition
Community Features
Financing Terms Available 
CashConventionalFHAVA Loan
MLS Area 
_242
Roads 
Paved
Schools
School District
Unknown
Elementary School
Bertha Holt
Middle School
Monroe
High School
Sheldon
Listing courtesy of Christopher Solares of Triple Oaks Realty LLC (541) 913-1733


The content relating to real estate for sale on this website comes in part from the IDX program of the RMLS™ of Portland, Oregon. Real estate listings held by brokerage firms other than Triple Oaks Realty LLC are marked with the RMLS™ logo, and detailed information about these properties includes the names of the listing brokers. Listing content is Copyright © 2026 RMLS™, Portland, Oregon. Some properties which appear for sale on this website may subsequently have sold or may no longer be available.

Last checked 2026-07-27 08:20 PM PDT.

All information provided is deemed reliable but is not guaranteed and should be independently verified

Neighborhood & Commute
Source: Walkscore
Save
Ask
Tour
Hide
Share