Save
Ask
Tour
Hide
Share
$739,000
3 Days On Site

972 MADISON ST
Eugene, OR 97402

For Sale|Single Family Residence|Active
4
Beds
3
Total Baths
3
Full Baths
3,665
SqFt
$202
/SqFt
1925
Built
Subdivision:
JEFFERSON WESTSIDE NEIGHBORS
County:
Lane
Listing courtesy of Koalani Roberts of Windermere RE Lane County (541) 501-8319
Upcoming Open Houses
Sun, Sep 13, 11:00 AM - 1:00 PM
972 MADISON ST972 MADISON ST972 MADISON ST972 MADISON ST
Save
Ask
Tour
Hide
Share

Mortgage Calculator

Monthly Payment (Est.)

$3,372
Calculator powered by Showcase IDX, a Constellation1 Company. Copyright ©2026 Information is deemed reliable but not guaranteed.

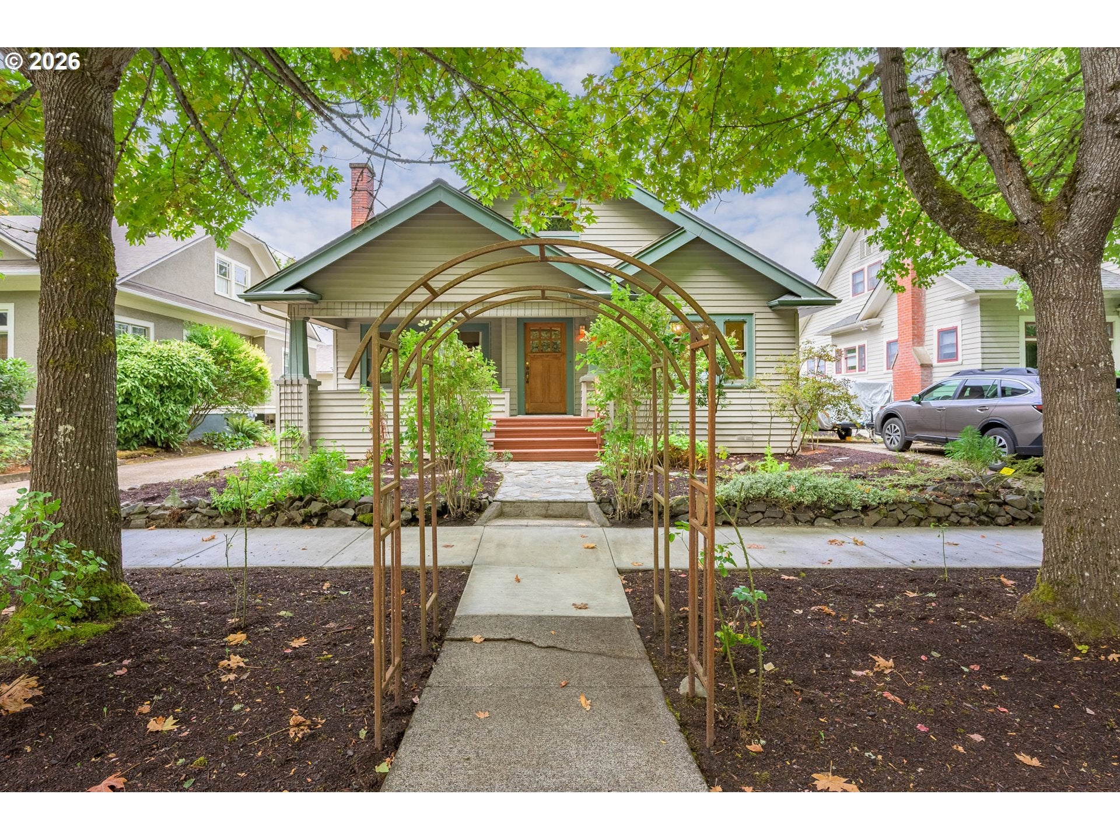
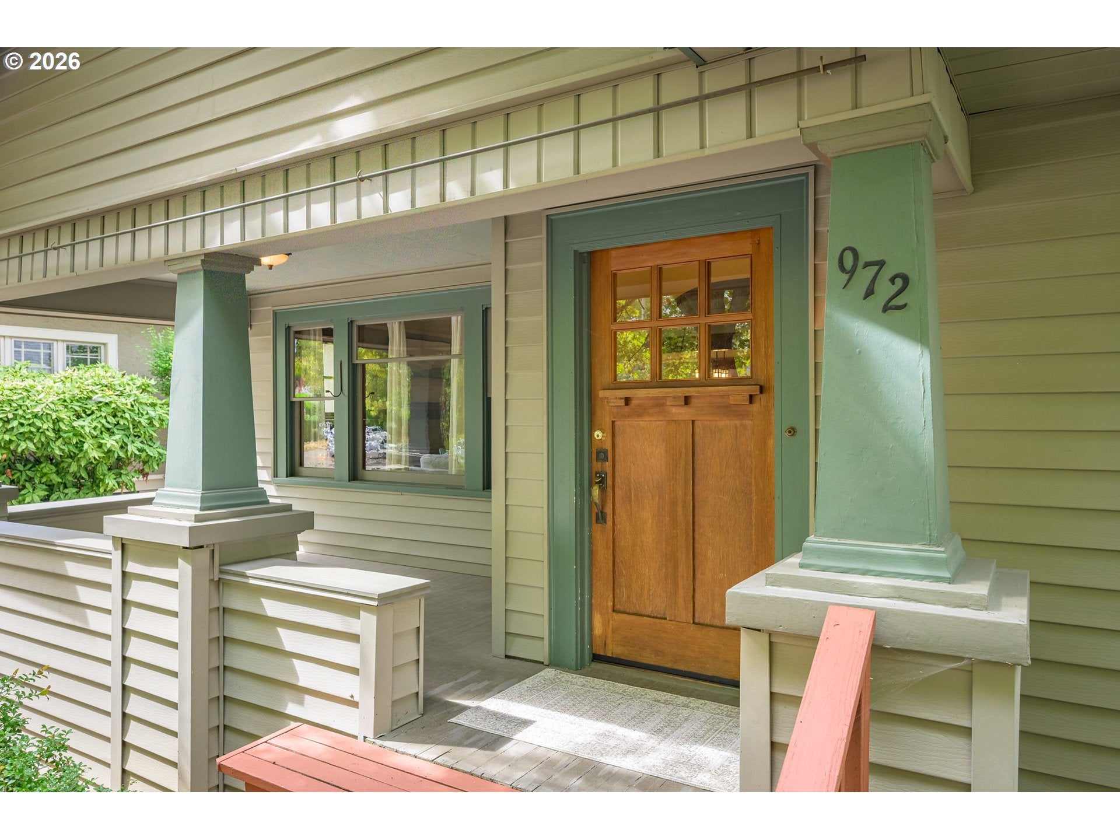
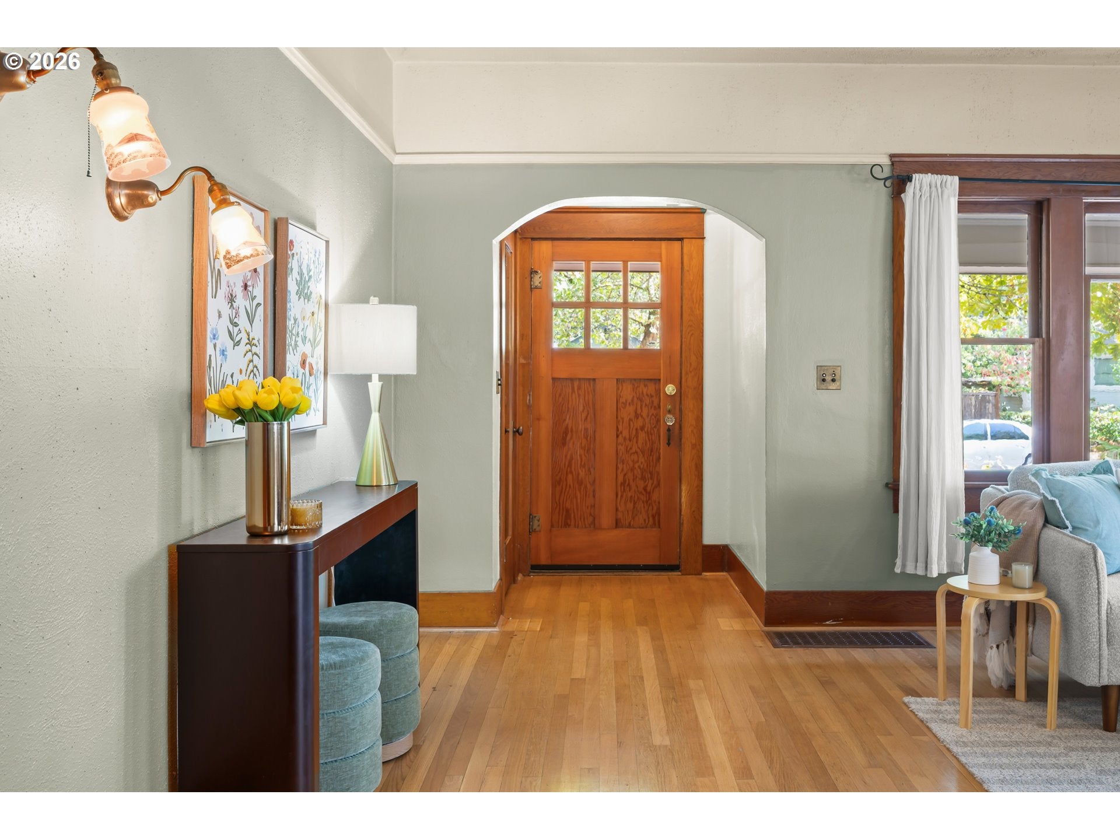
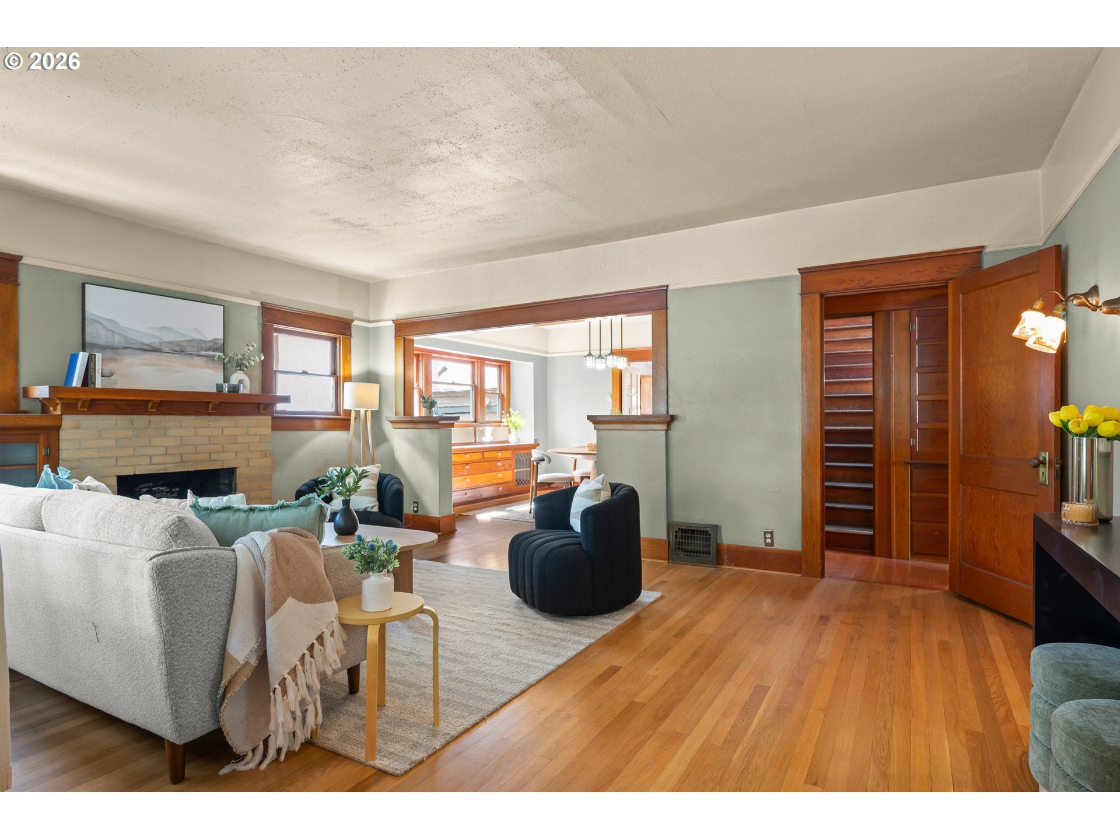
This beautiful 1925 bungalow is nestled on a quiet, tree-lined street in downtown Eugene, surrounded by an impressive collection of historic houses. Rich in period character yet thoughtfully updated for modern living, this home is a treasure for all who appreciate the craftsmanship of an older home. Gorgeous hardwood floors, built-ins, clawfoot tubs, original wood-framed windows, and high ceilings showcase the home’s timeless character. The main level offers an ideal flow for everyday living, with a spacious living room, formal dining room, well-appointed kitchen, cozy eating nook, two generously sized bedrooms, and a full bathroom. Upstairs, a gorgeously remodeled primary suite provides a private retreat, complete with bedroom, bathroom, and large attic space offering excellent additional storage. The lower-level basement is a standout, with its own entrance and potential for additional living quarters. Partially finished and thoughtfully updated, it includes another bedroom, bonus room, full bathroom, laundry area, huge workshop, abundant storage, built-in shelving, and more. It’s rare to find a basement this versatile and useful in a home of this era. Outside, the artfully landscaped front yard welcomes you home, while the tidy, fully fenced backyard offers privacy and a one-car garage. Ideally located near downtown Eugene, Whiteaker, University of Oregon, parks, restaurants, bus lines, and bike paths, this special home offers an exceptional blend of historic charm, flexible living space, and urban convenience.

Save
Ask
Tour
Hide
Share
Listing Snapshot
Price 
$739,000
Days On Site 
3 Days
Bedrooms 
4
Inside Area (SqFt) 
3,665 sqft
Total Baths 
3
Full Baths 
3
Partial Baths 
N/A
Lot Size 
0.09 Acres
Year Built 
1925
MLS® Number 
370920431
Status 
Active
Property Tax 
$5,679.98
HOA/Condo/Coop Fees 
N/A
Sq Ft Source 
N/A
Friends & Family
Recent Activity
4 hours agoListing updated with changes from the MLS®
3 days agoListing first seen on site
General Features
Acres 
0.09
Disclosures 
Disclosure
Garage 
Yes
Garage Spaces 
1
Land Lease 
No
Parking 
DrivewayOn StreetDetached
Parking Spaces 
1
Property Condition 
Updated/Remodeled
Property Sub Type 
Single Family Residence
Sewer 
Public Sewer
SqFt Total 
3665
Style 
Stories2Craftsman
Water Source 
Public
Zoning 
S-JW
Interior Features
Appliances 
Free-Standing Gas RangeFree-Standing RangeFree-Standing RefrigeratorRange Hood
Basement 
FullExterior EntryPartially Finished
Fireplace 
Yes
Fireplace Features 
Wood Burning
Fireplaces 
1
Flooring 
ConcreteHardwoodWood
Heating 
BaseboardForced Air
Interior 
High CeilingsSoaking Tub
Window Features 
Wood Frames
Bedroom 1 
Dimensions - 13x11Level - LowerDescription - _4thBedroom
Bedroom 2 
Dimensions - 14x12Level - MainDescription - _2ndBedroom
Bedroom 3 
Dimensions - 14x13Level - MainDescription - _3rdBedroom
Bonus Room 
Dimensions - 9x9Level - LowerDescription - BonusRoom
Dining Room 
Dimensions - 15x12Level - MainDescription - DiningRoom
Family Room 
Description - FamilyRoom
Great Room 
Description - GreatRoom
Kitchen 
Dimensions - 14x11Level - MainDescription - Kitchen
Laundry 
Dimensions - 9x6Level - LowerDescription - Laundry
Living Room 
Dimensions - 20x15Level - MainDescription - LivingRoom
Master Bedroom 
Dimensions - 21x21Level - UpperDescription - PrimaryBedroom
Save
Ask
Tour
Hide
Share
Exterior Features
Construction Details 
Aluminum Siding
Exterior 
Garden
Fencing 
Fenced
Lot Features 
Level
Patio And Porch 
Porch
Roof 
Composition
View 
City
Waterview 
City
Windows/Doors 
Wood Frames
Community Features
MLS Area 
_245
Financing Terms Available 
CashConventionalVA Loan
Roads 
Paved
Schools
School District
Unknown
Elementary School
River Road
Middle School
Kelly
High School
North Eugene
Listing courtesy of Koalani Roberts of Windermere RE Lane County (541) 501-8319


The content relating to real estate for sale on this website comes in part from the IDX program of the RMLS™ of Portland, Oregon. Real estate listings held by brokerage firms other than Windermere RE Lane County are marked with the RMLS™ logo, and detailed information about these properties includes the names of the listing brokers. Listing content is Copyright © 2026 RMLS™, Portland, Oregon. Some properties which appear for sale on this website may subsequently have sold or may no longer be available.

Last checked 2026-09-08 03:54 AM PDT.

All information provided is deemed reliable but is not guaranteed and should be independently verified

Neighborhood & Commute
Source: Walkscore
Save
Ask
Tour
Hide
Share